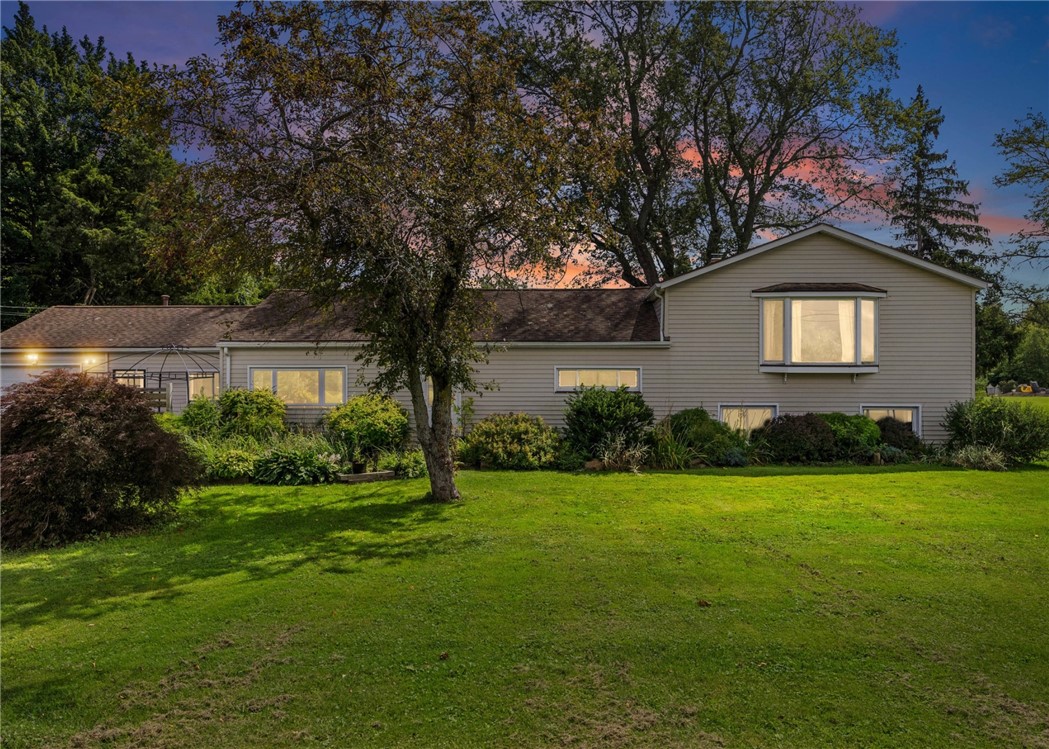
Gray-sided home behind a broad lawn and mature trees at dusk, with warm light glowing through its windows.
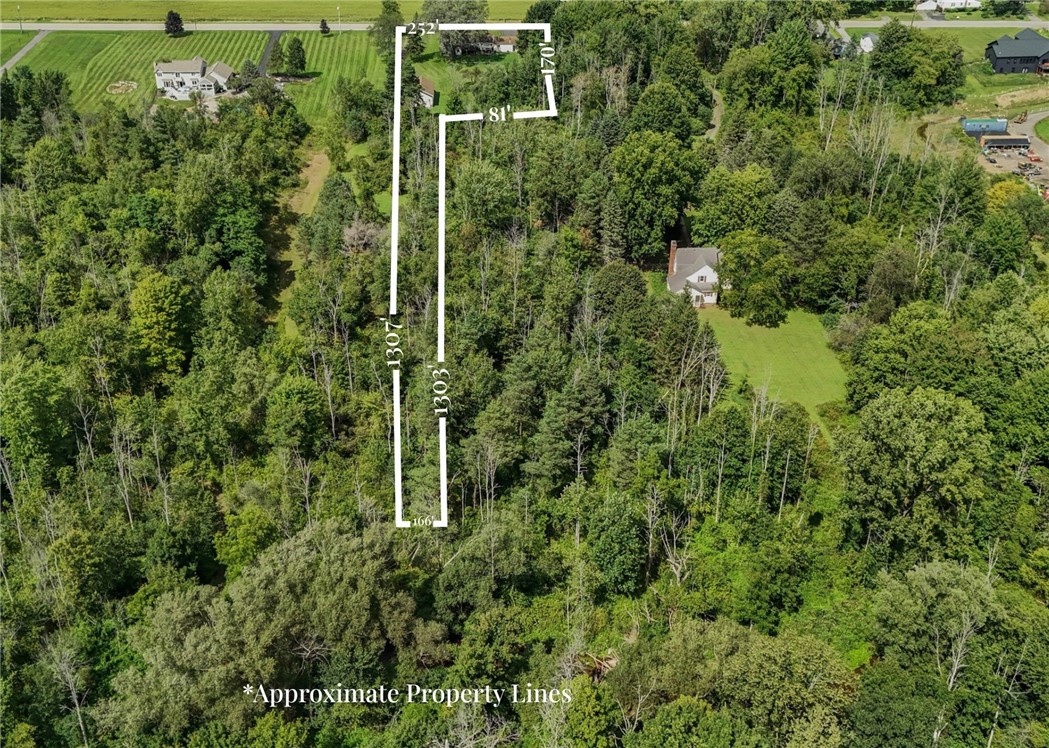
Aerial view of a wooded property with approximate boundary lines, dimensions, a house, and a lawn.
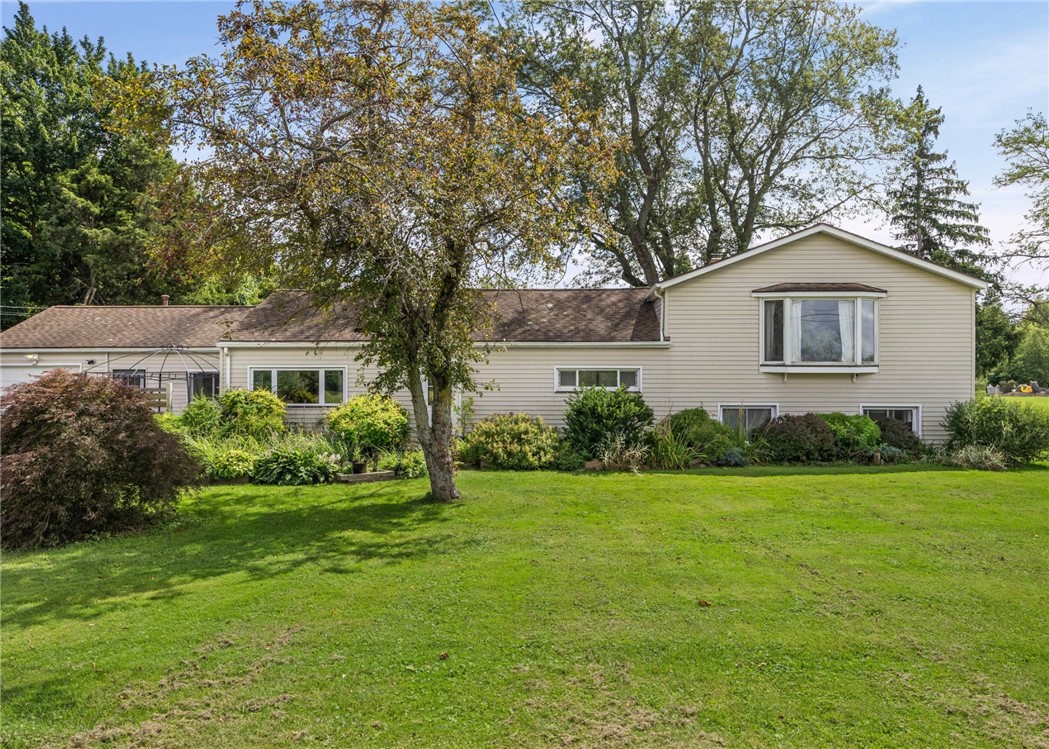
Light-colored house behind a broad green lawn, framed by mature trees and shrubs.
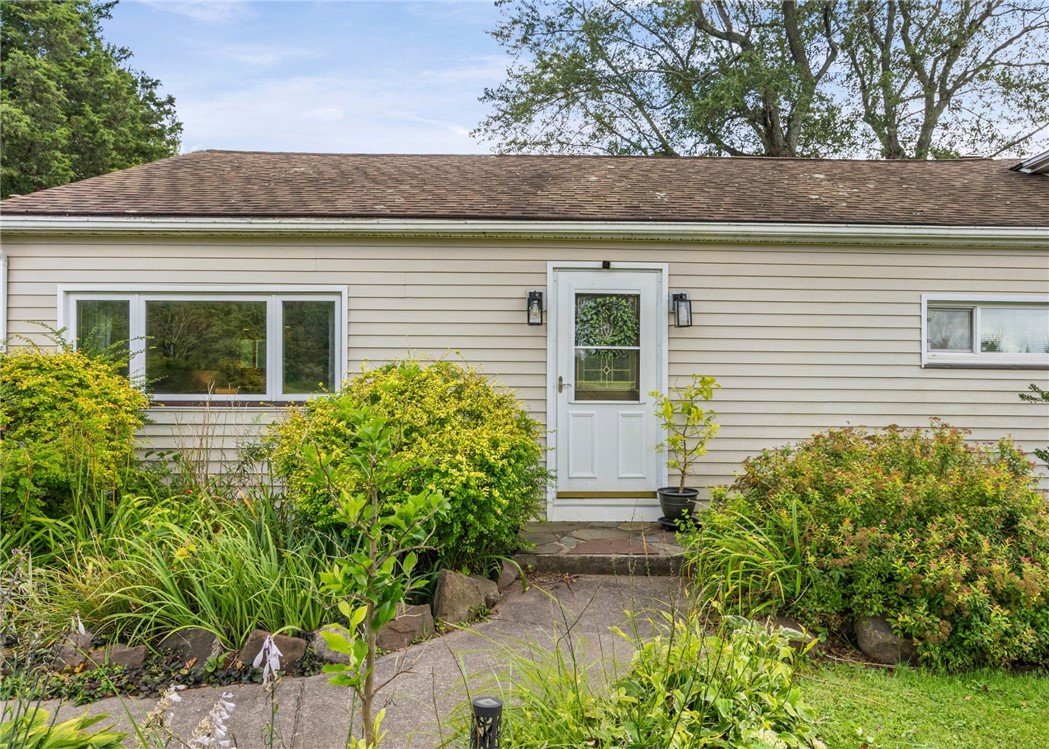
Single-story home entrance with a white door and garden-lined paved walkway.
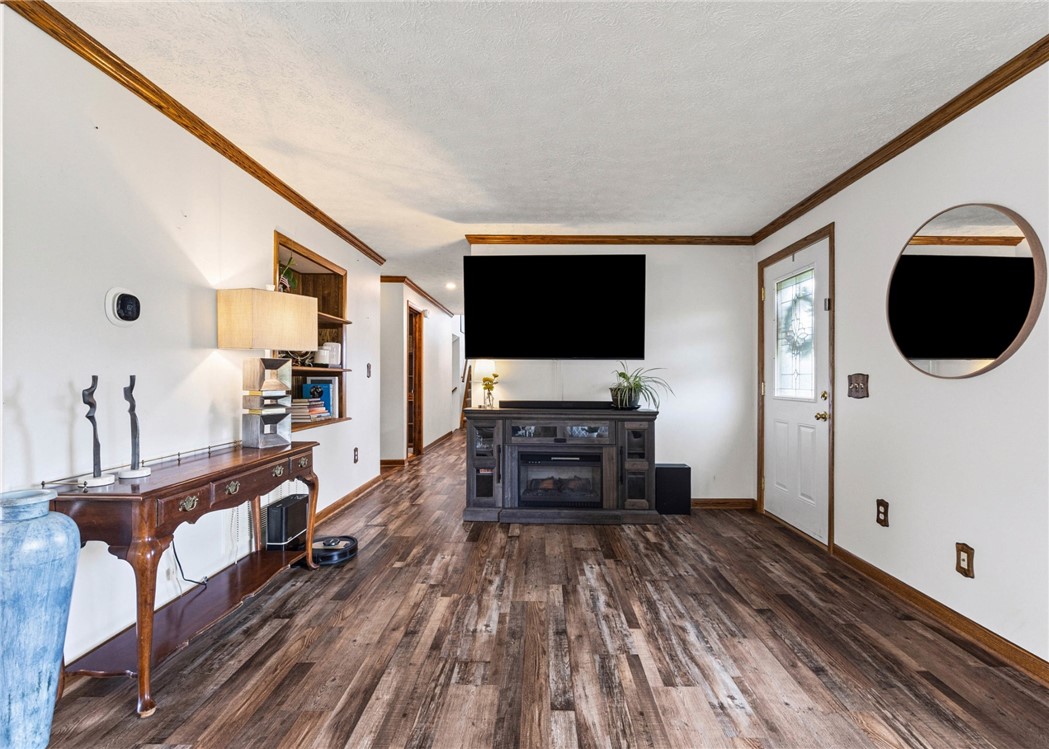
Living room with wood-look flooring, dark trim, and a media console with an electric fireplace.
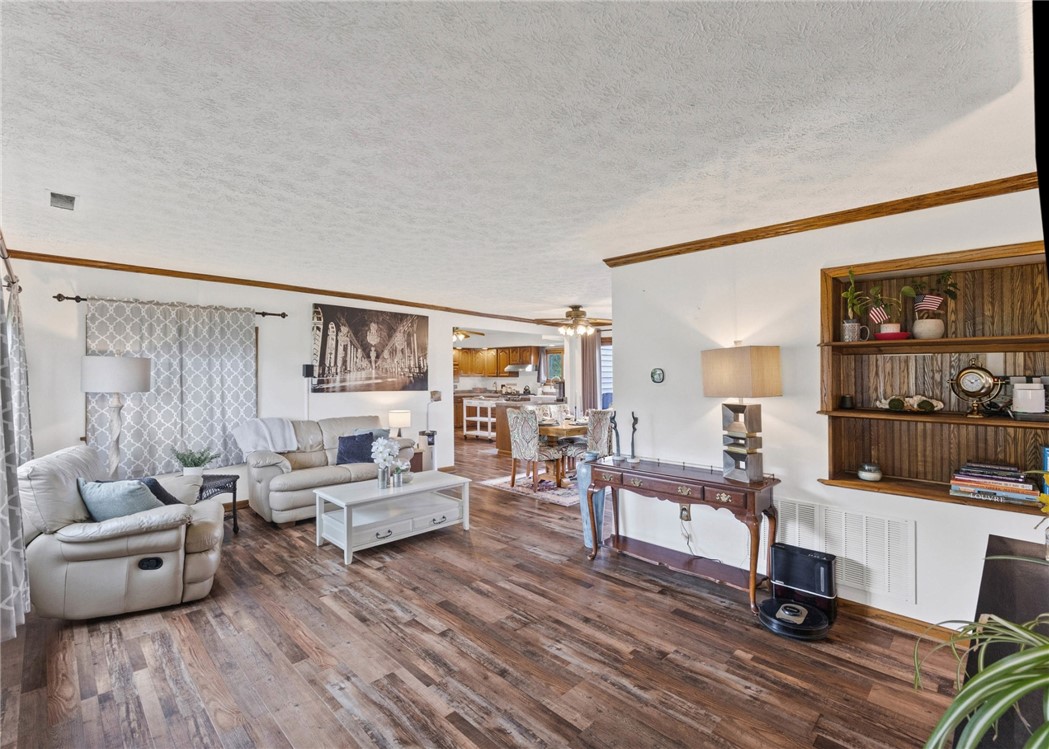
Living room with cream reclining sofas, wood-look floors, and a built-in wooden display shelf.
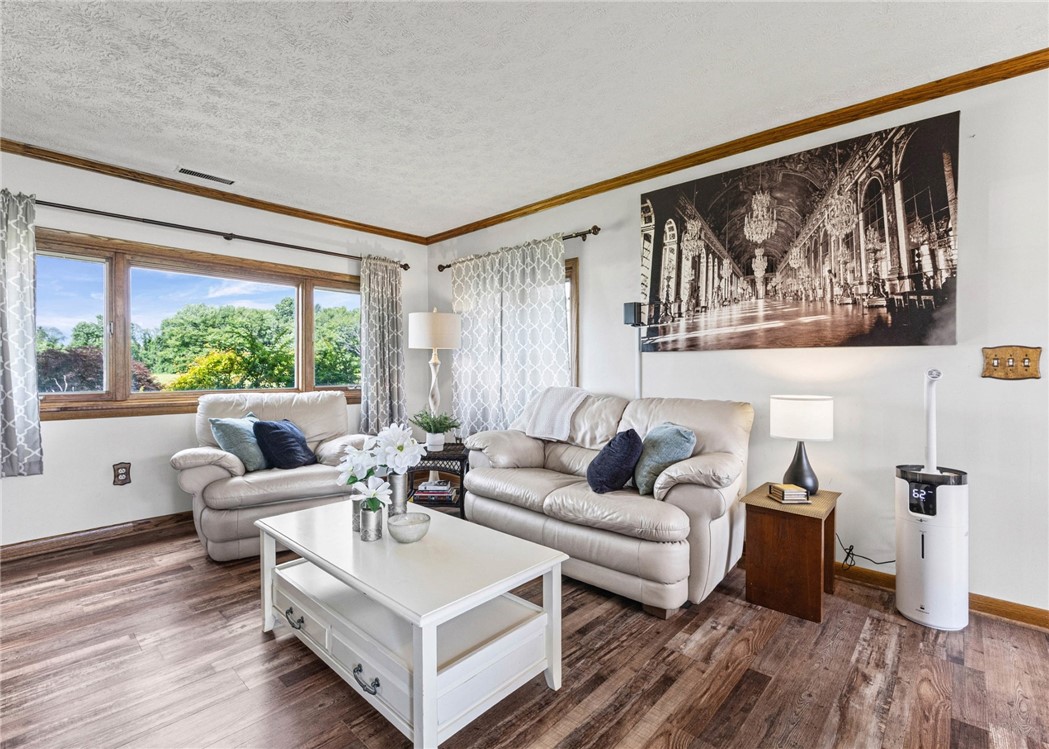
Living room with cream sofas, a white coffee table, and large windows overlooking trees.
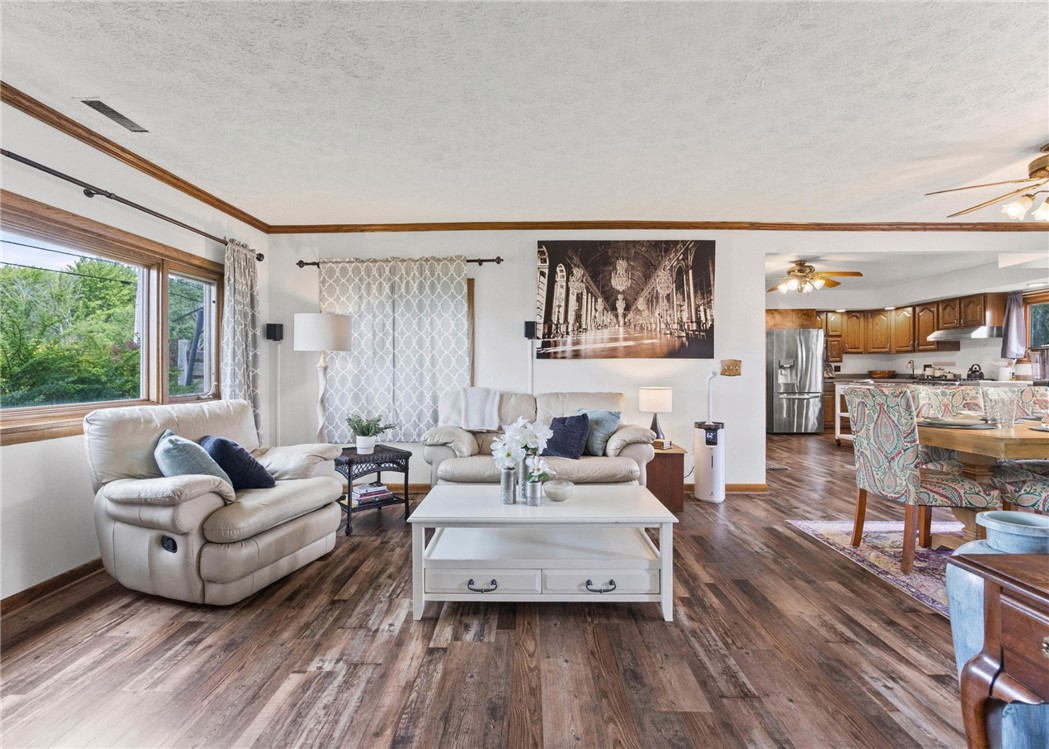
Living room with cream leather seating, wood-look floors, and an open view into the kitchen.
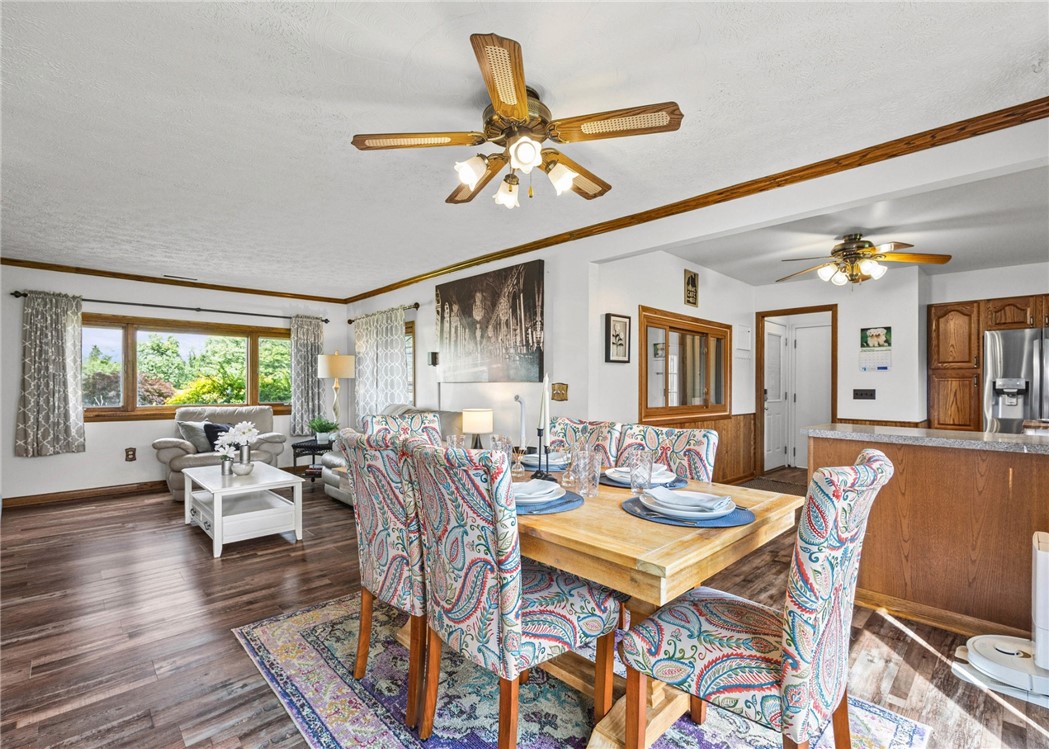
Dining and living area with a wooden table, colorful chairs, and kitchen beyond.
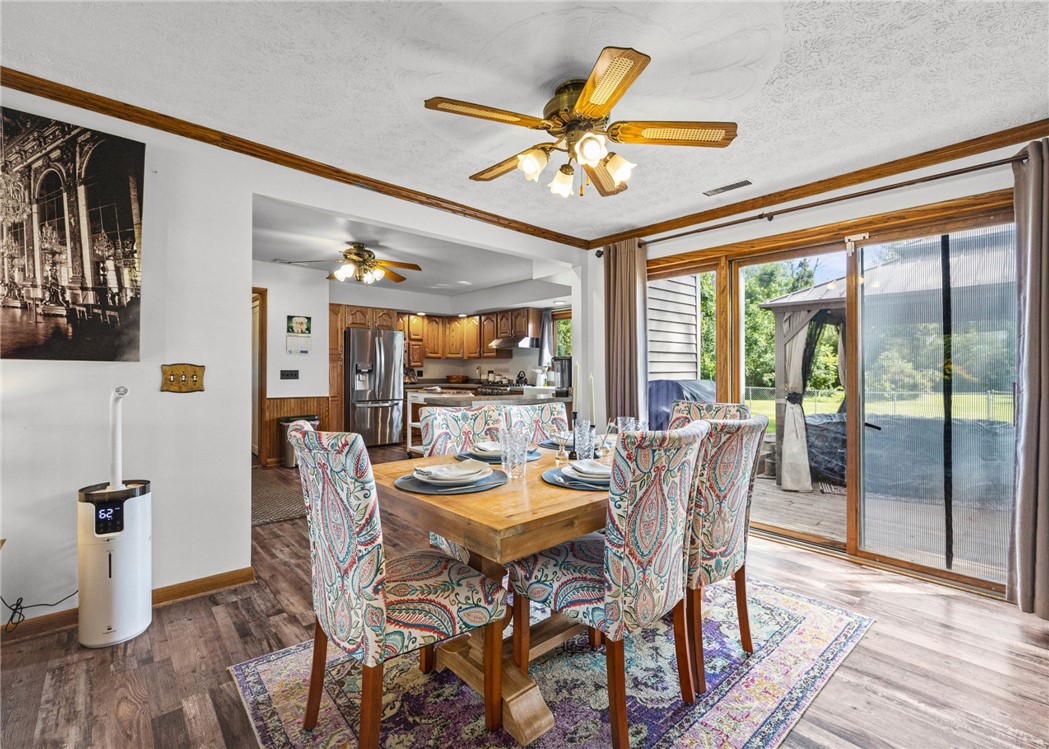
Dining area with a wood table and patterned chairs beside sliding doors opening to a deck.
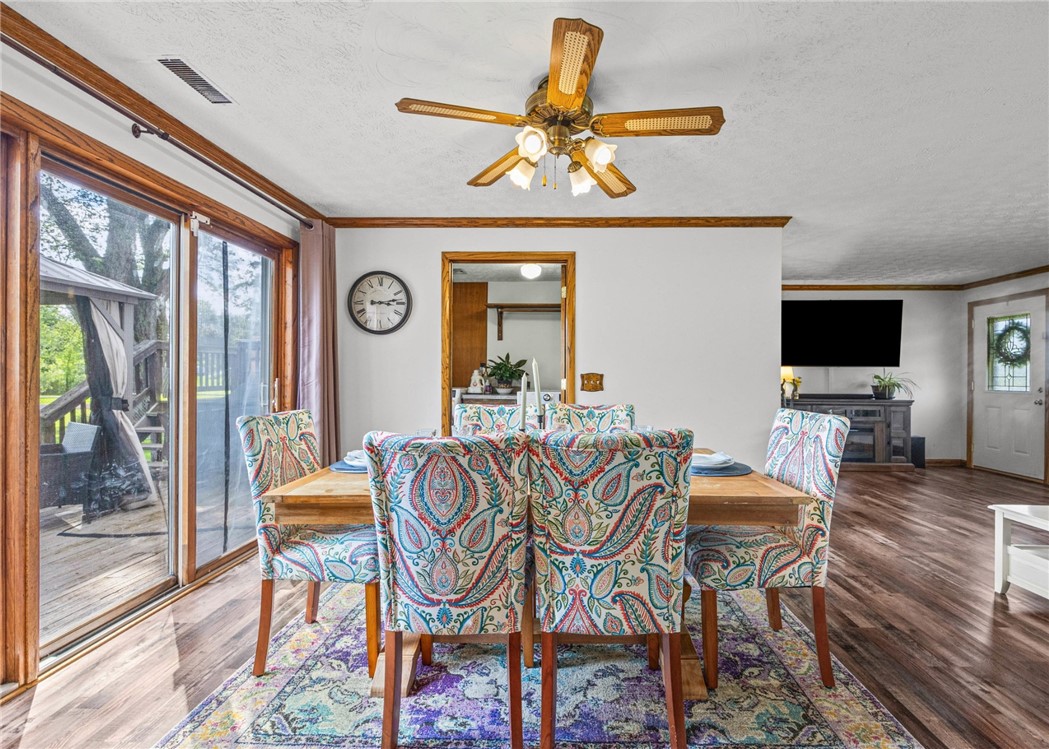
Dining room with colorful paisley chairs, a patterned rug, and sliding glass doors to a deck.
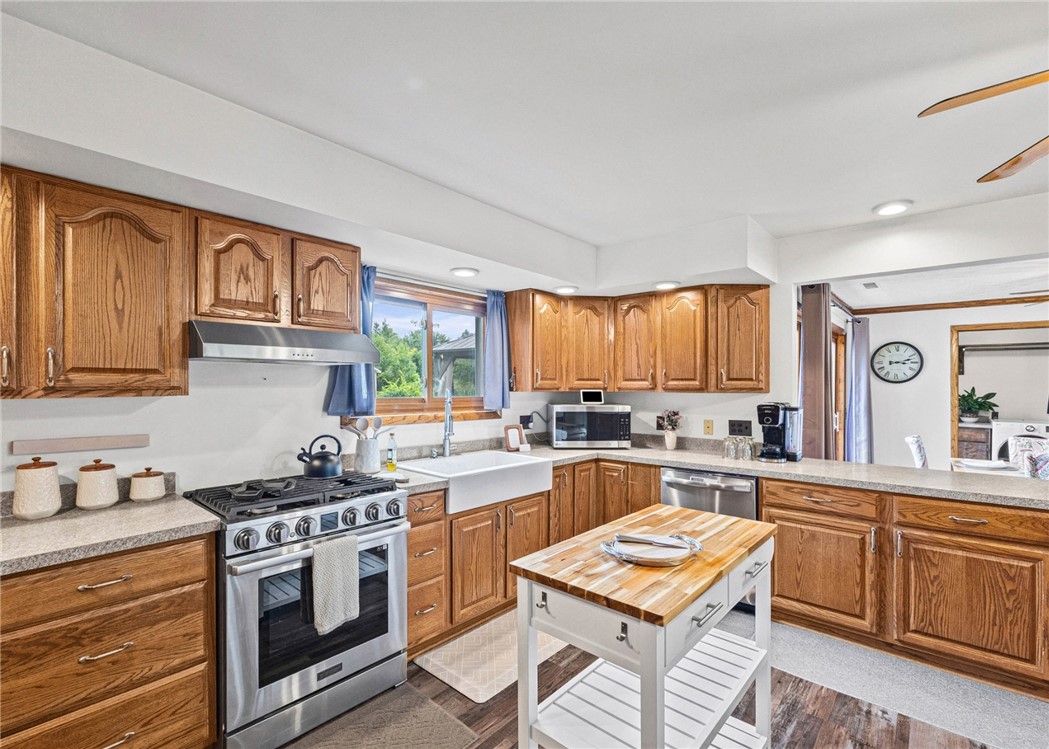
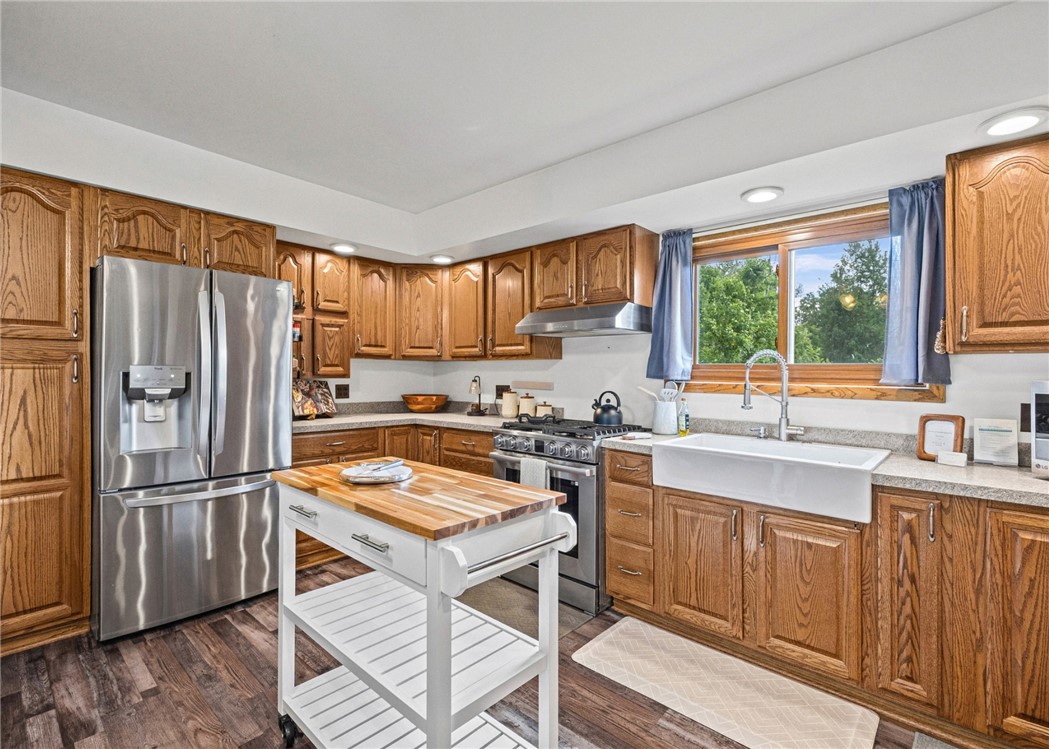
Kitchen with honey-colored wood cabinets, stainless steel range, farmhouse sink, and butcher-block island.
Kitchen with oak cabinets, stainless steel appliances, a farmhouse sink, and a butcher-block island.
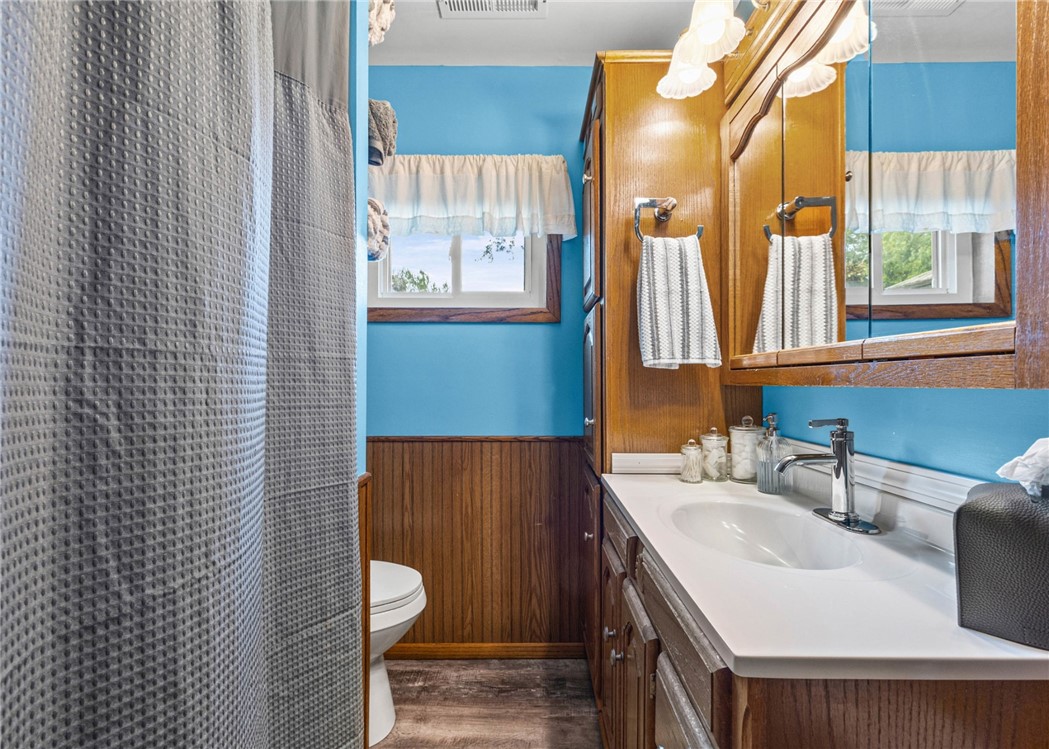
Bathroom with blue walls, wood paneling, and a long vanity beneath a mirrored cabinet.
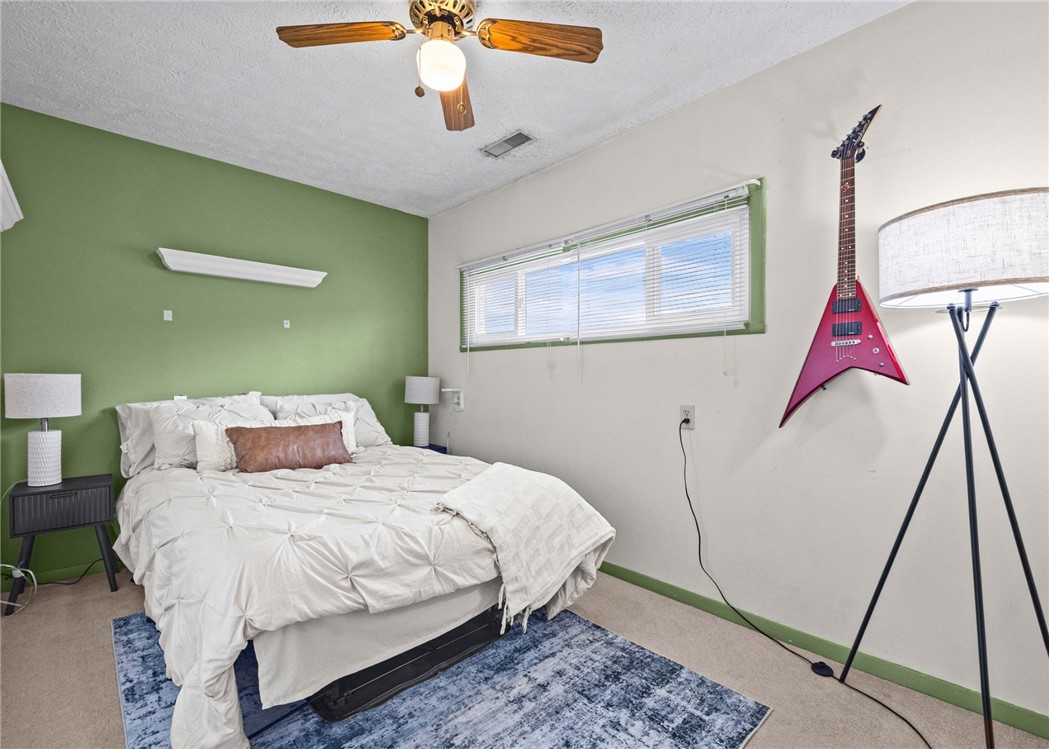
Bedroom with a white bed, green accent wall, ceiling fan, and wall-mounted red guitar.
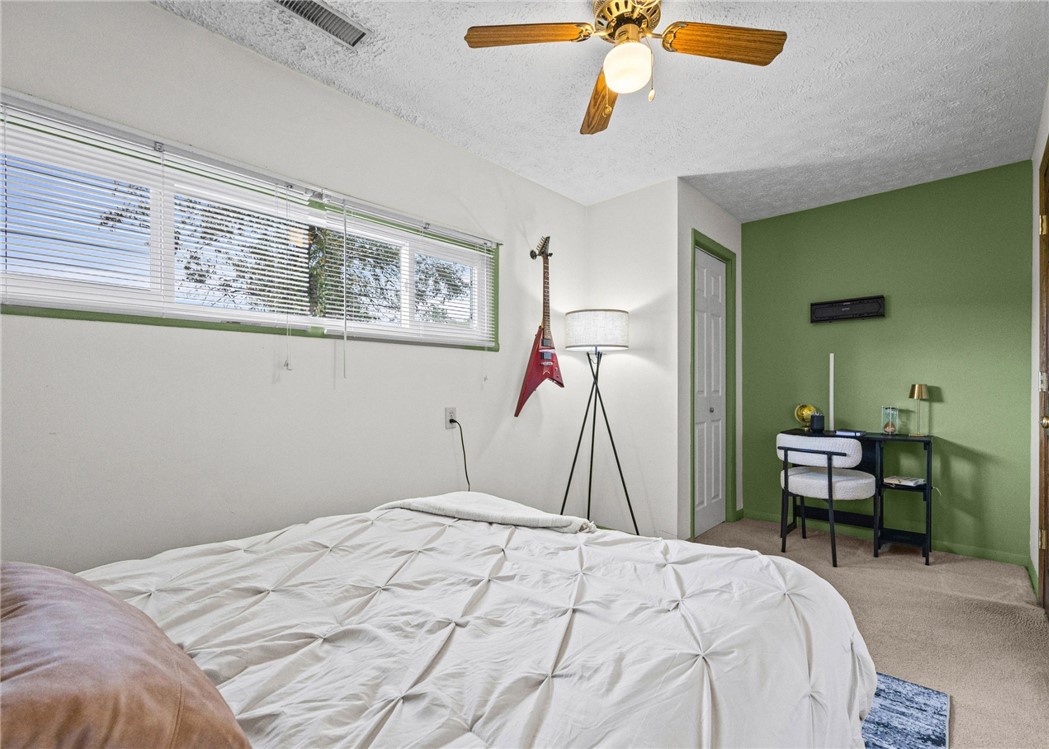
Bedroom with a white bed, green accent wall, high windows, and ceiling fan.
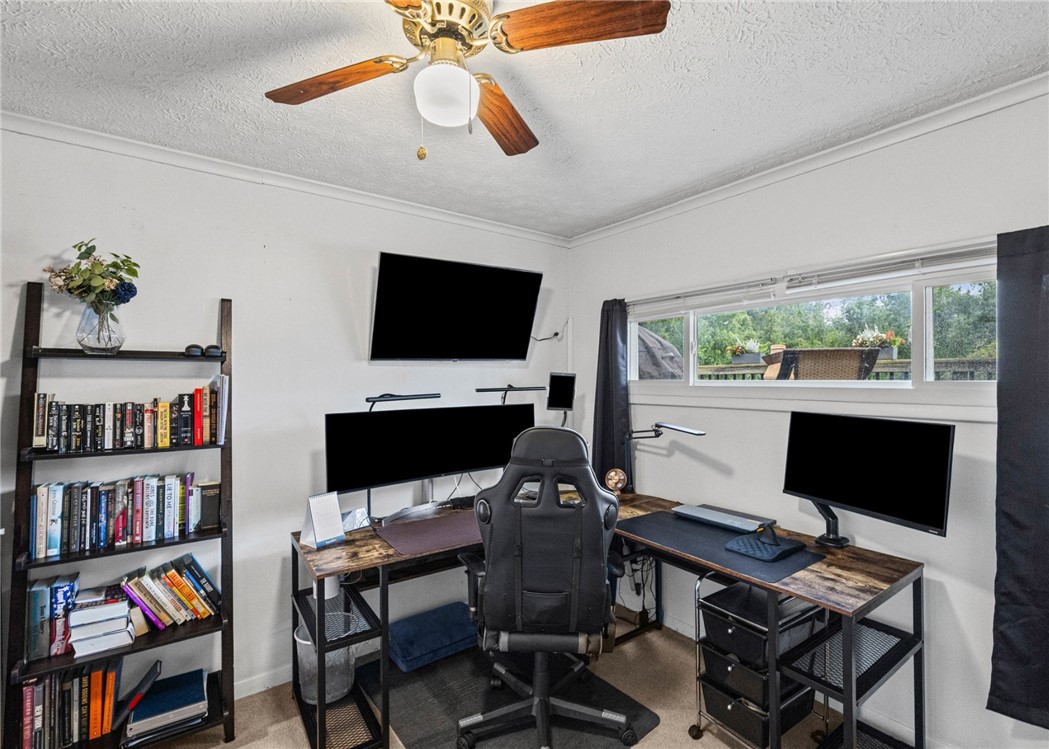
Home office with two desks, multiple monitors, a book-filled shelf, and a window overlooking greenery.
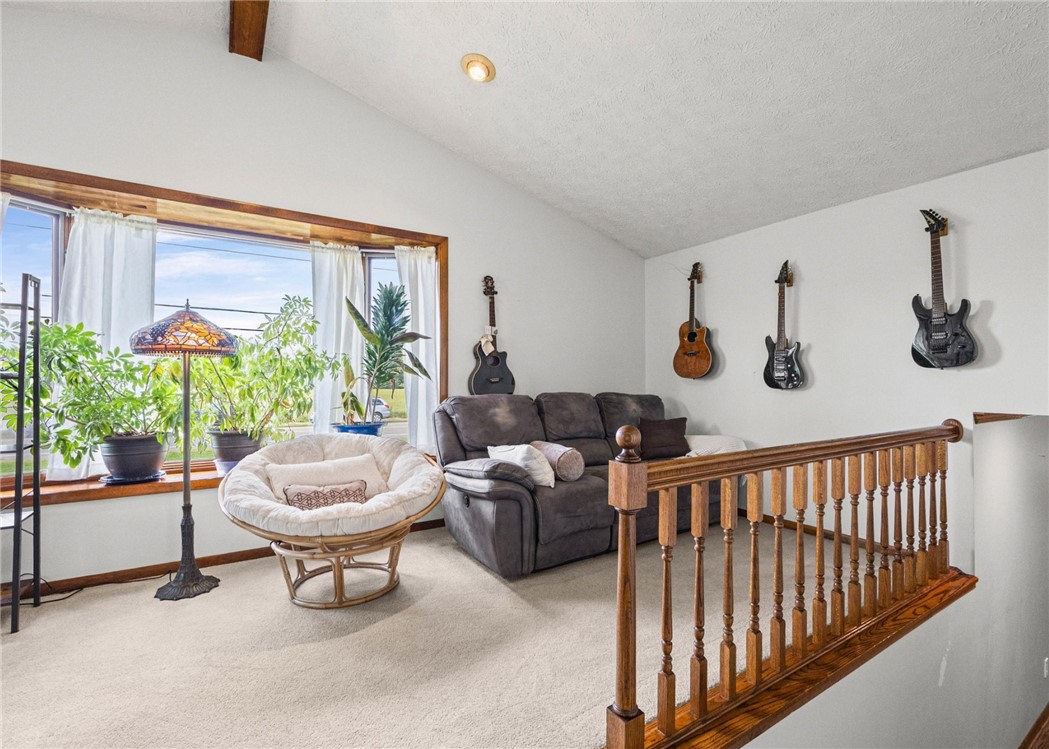
Upstairs sitting area with wall-mounted guitars, a gray reclining sofa, and a large window with plants.
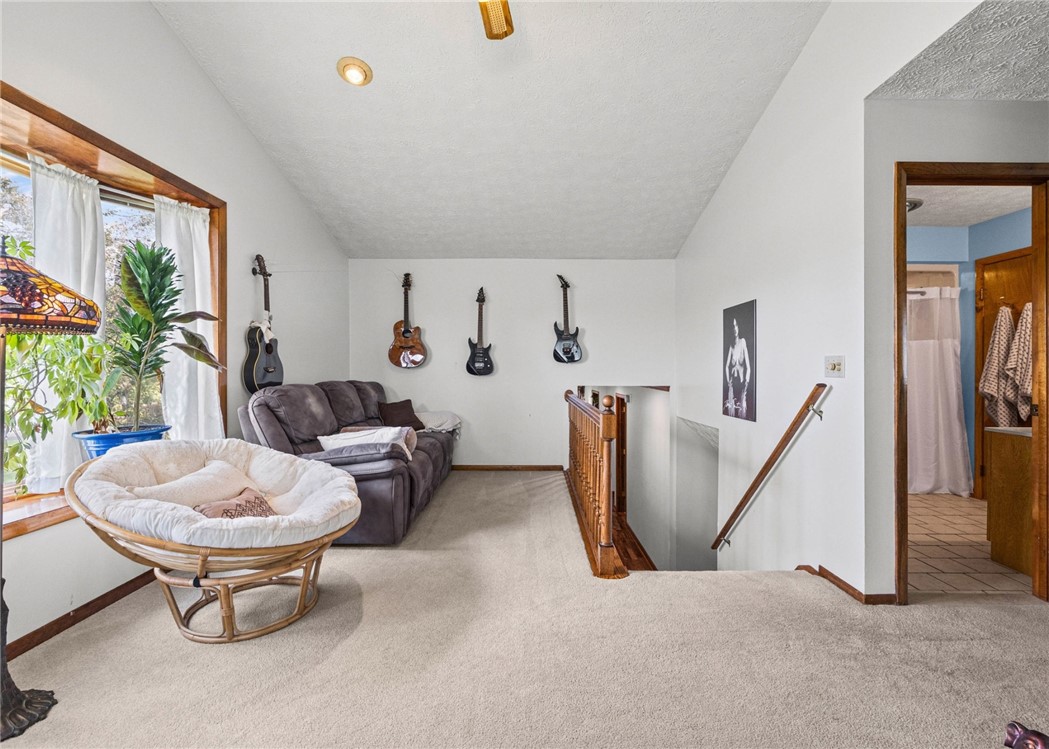
Upstairs sitting area with a gray sofa, wall-mounted guitars, and a stairwell beside the seating area.
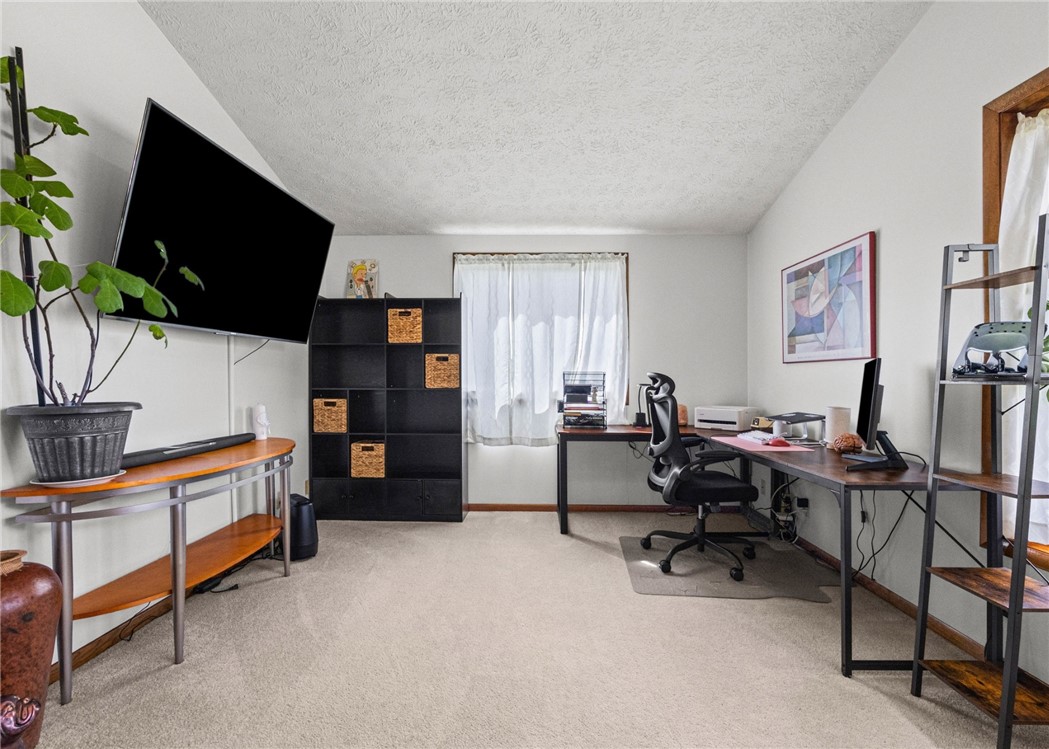
Home office with two desks, rolling chairs, and a large wall-mounted television.
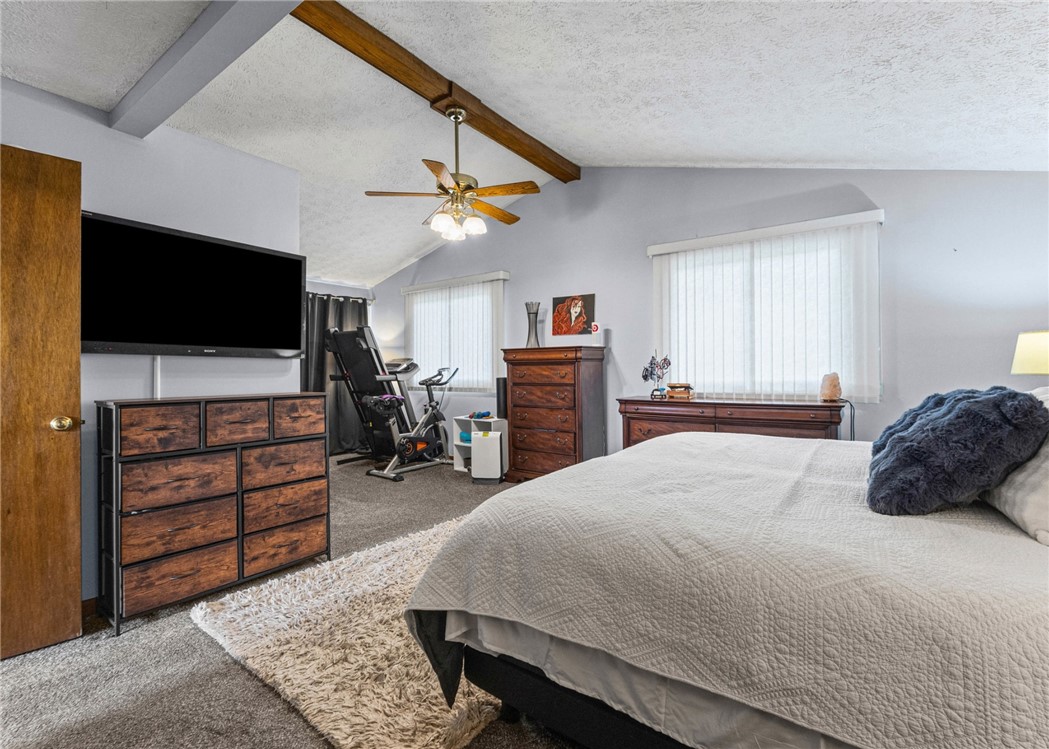
Bedroom with a large bed, wood dressers, wall-mounted TV, and exercise equipment.
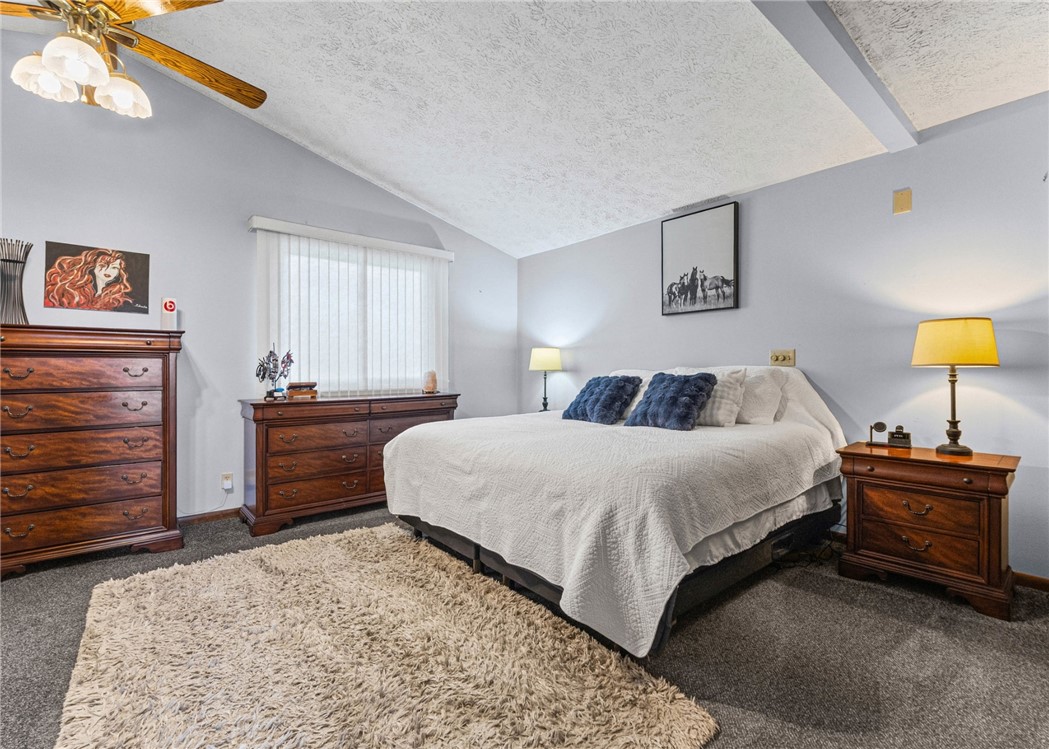
Furnished bedroom with a large bed beneath a vaulted ceiling and a wooden ceiling fan.
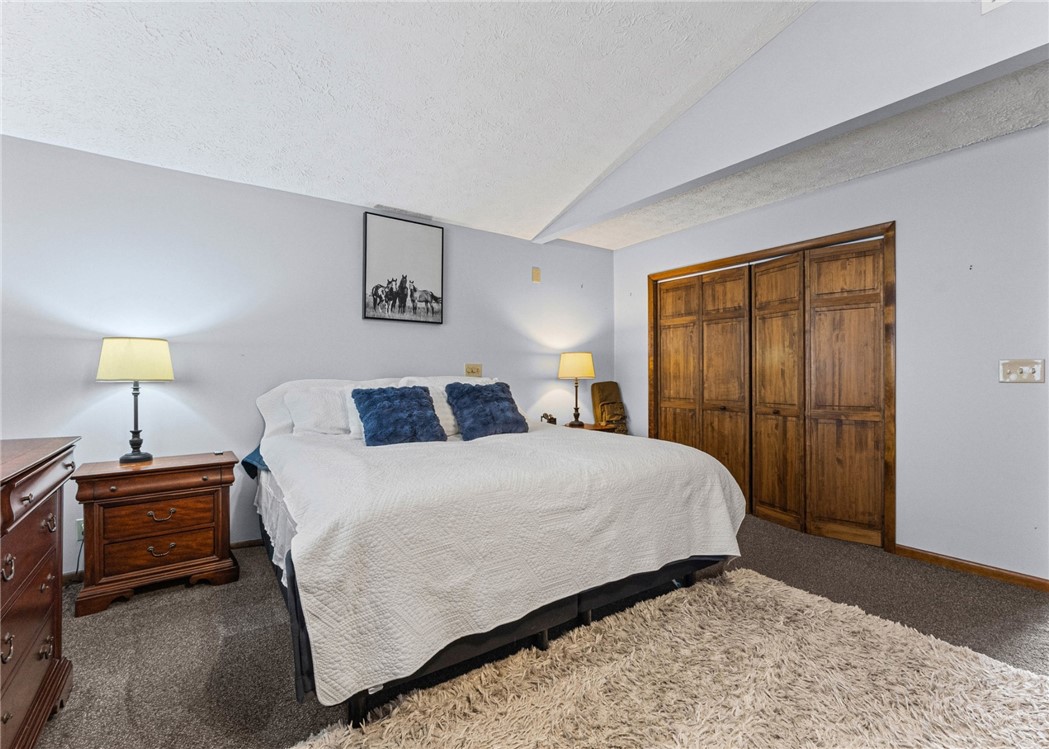
Furnished bedroom with a white bed, blue pillows, and a large wooden closet.
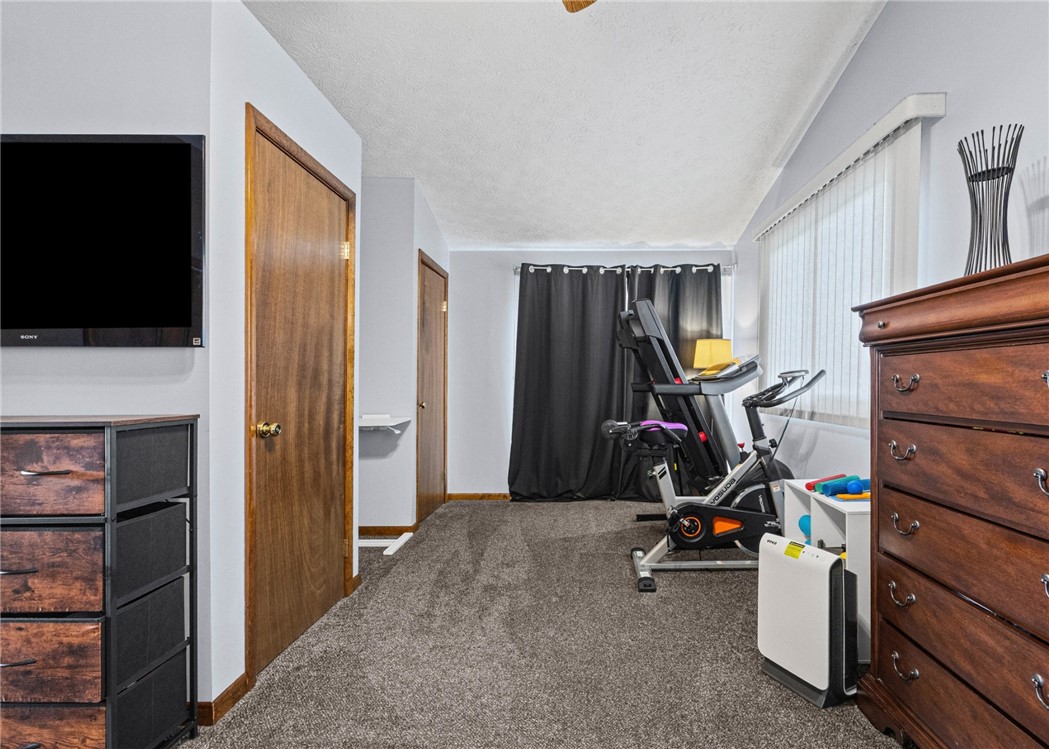
Home gym with a treadmill, stationary bike, exercise weights, and wooden dressers.
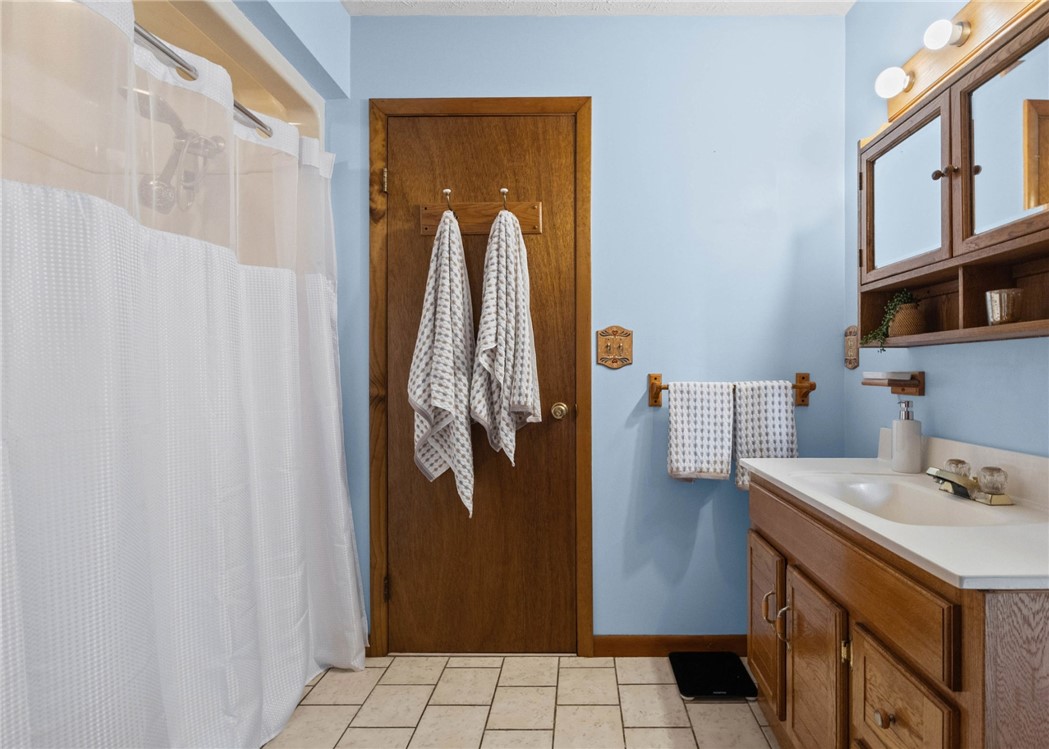
Bathroom with blue walls, wood vanity and mirrored cabinets, tiled floor, and a white shower curtain.
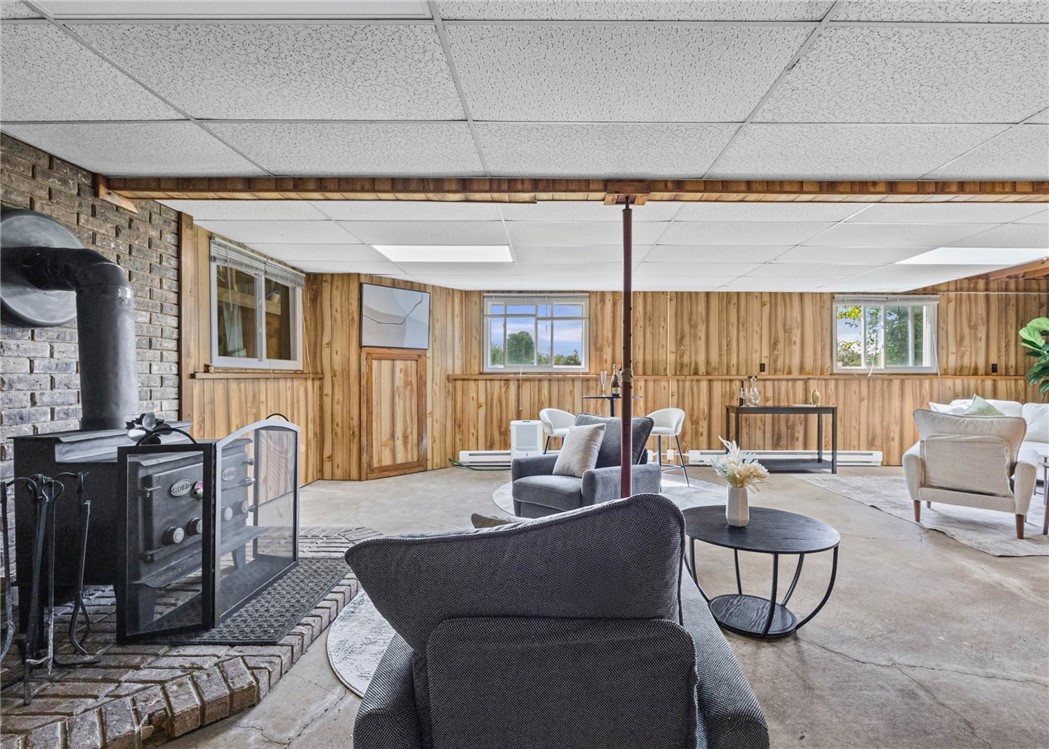
Living area with wood-paneled walls, a brick fireplace and wood stove, and arranged seating.
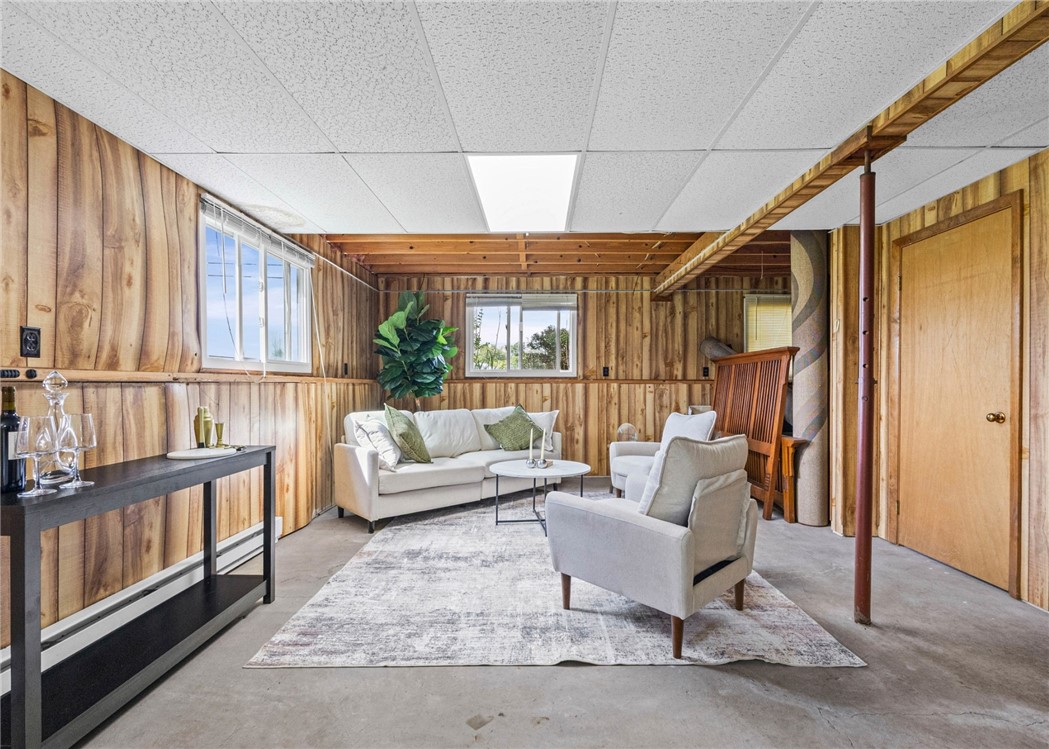
Staged living room with wood-paneled walls, exposed beams, and white seating around a rug.
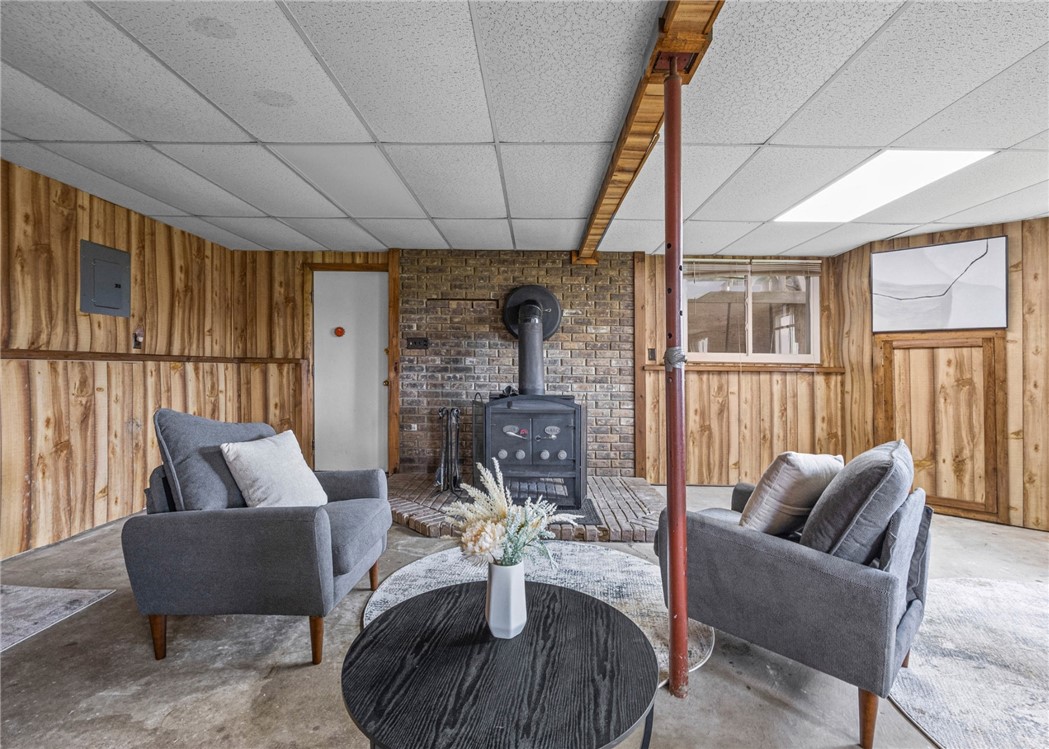
Basement sitting area with wood-paneled walls, brick fireplace, and gray and white chairs.
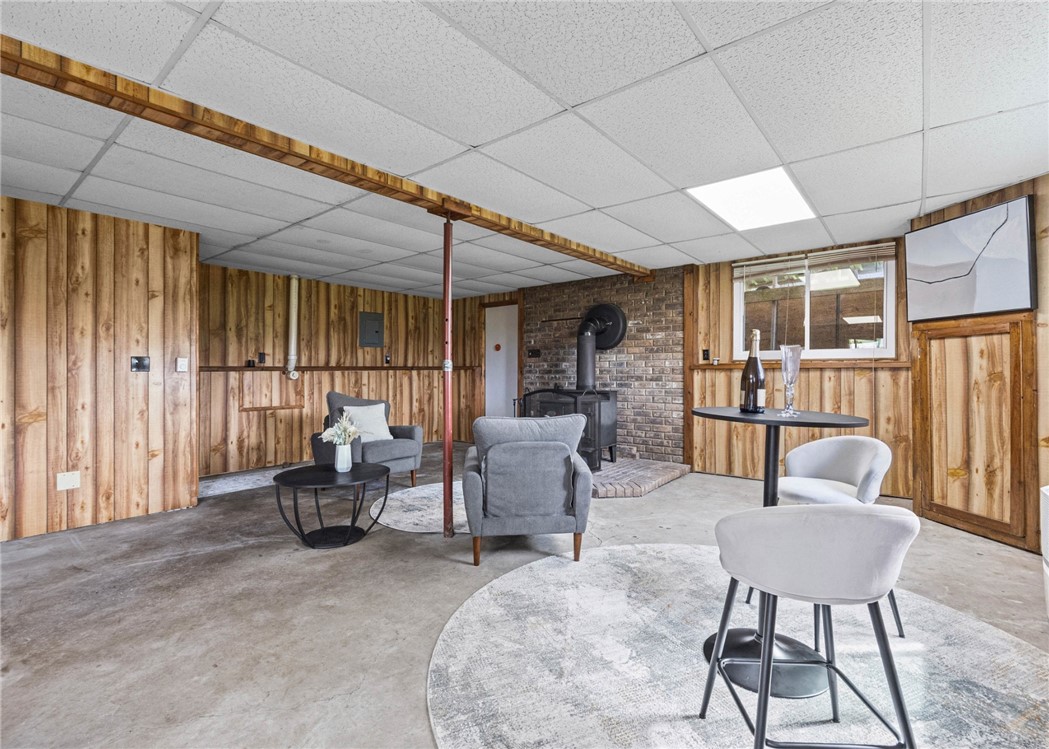
Basement living area with a brick-backed wood stove, wood-paneled walls, and gray armchairs.
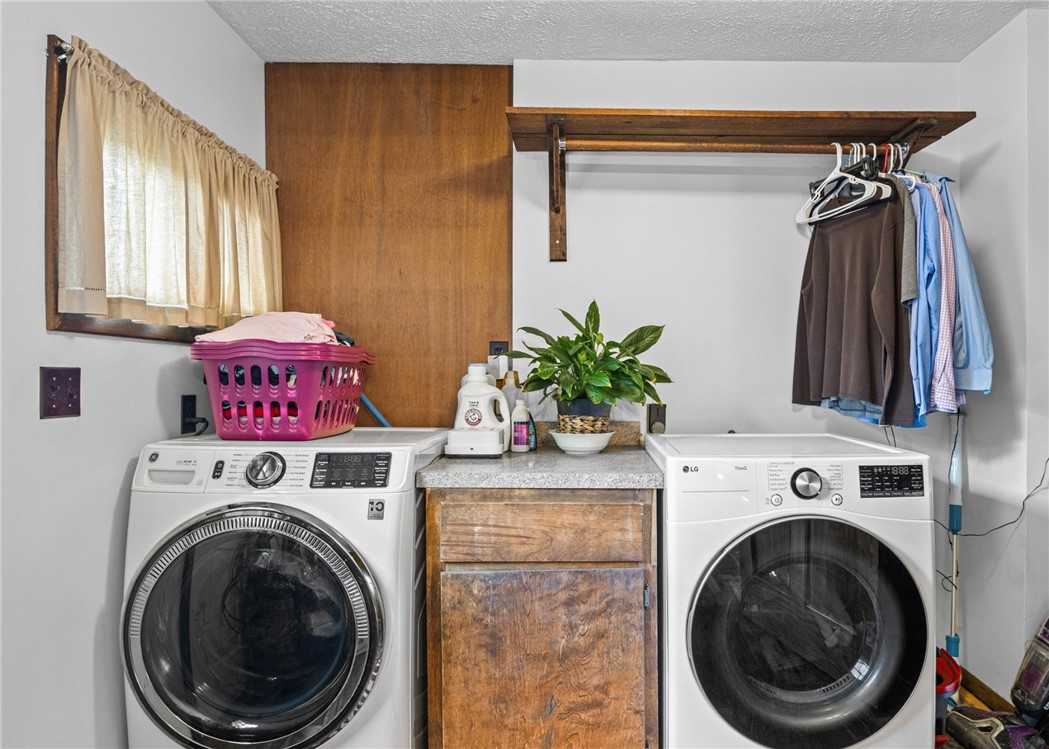
Laundry room with two front-loading washers, a wooden center cabinet, and a wall-mounted clothes rack.
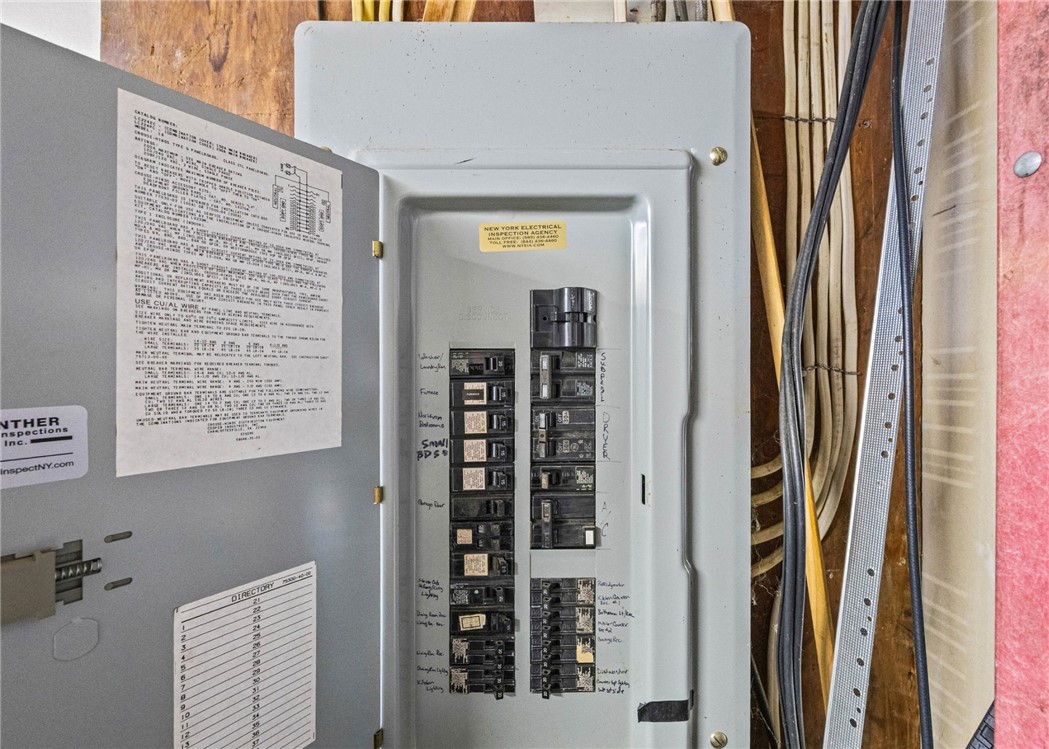
Open electrical panel with labeled circuit breakers and exposed wiring beside it.
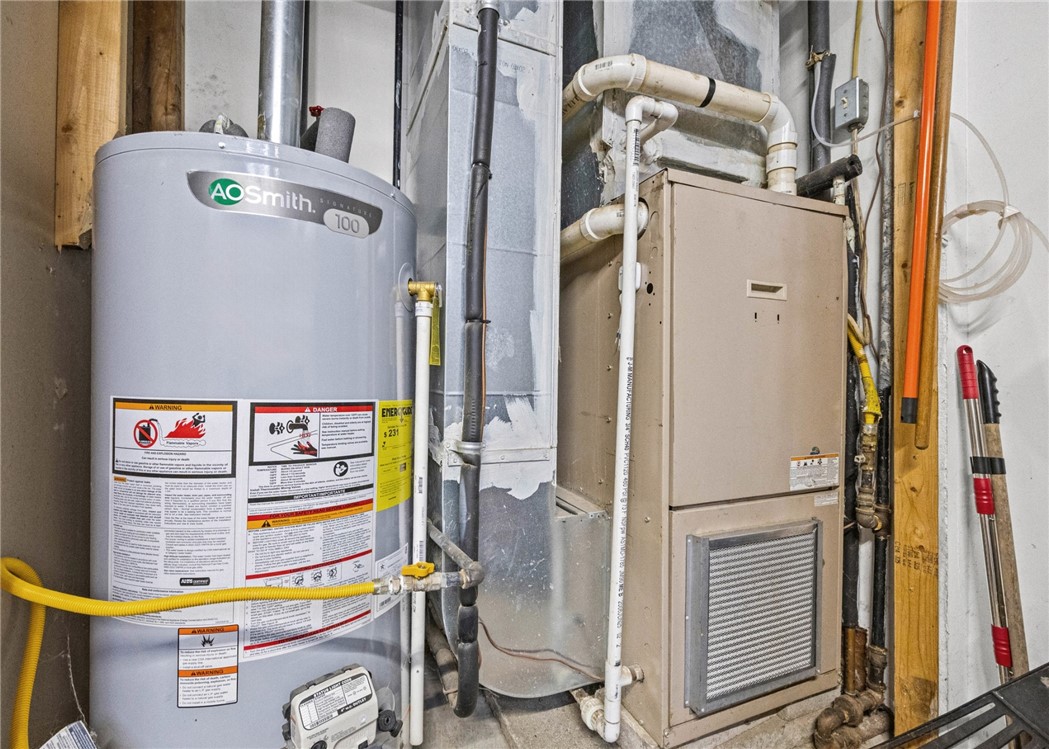
Basement utility area with a water heater beside a furnace and exposed pipes.
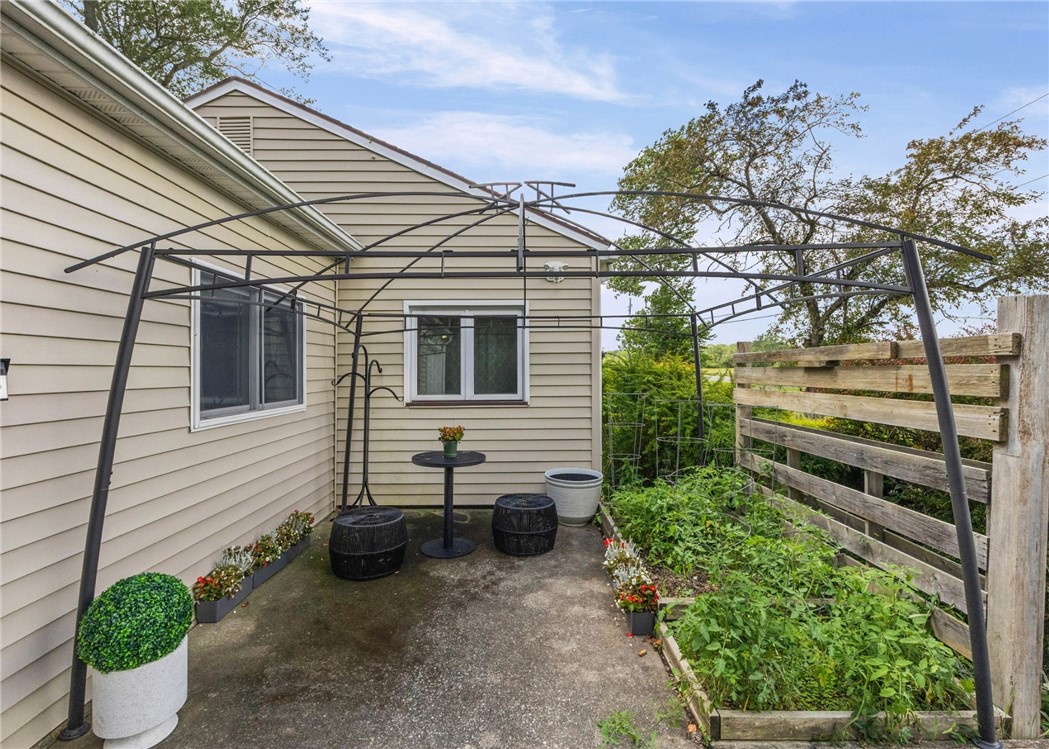
Paved patio with a small table, two chairs, potted flowers, and an open metal canopy frame.
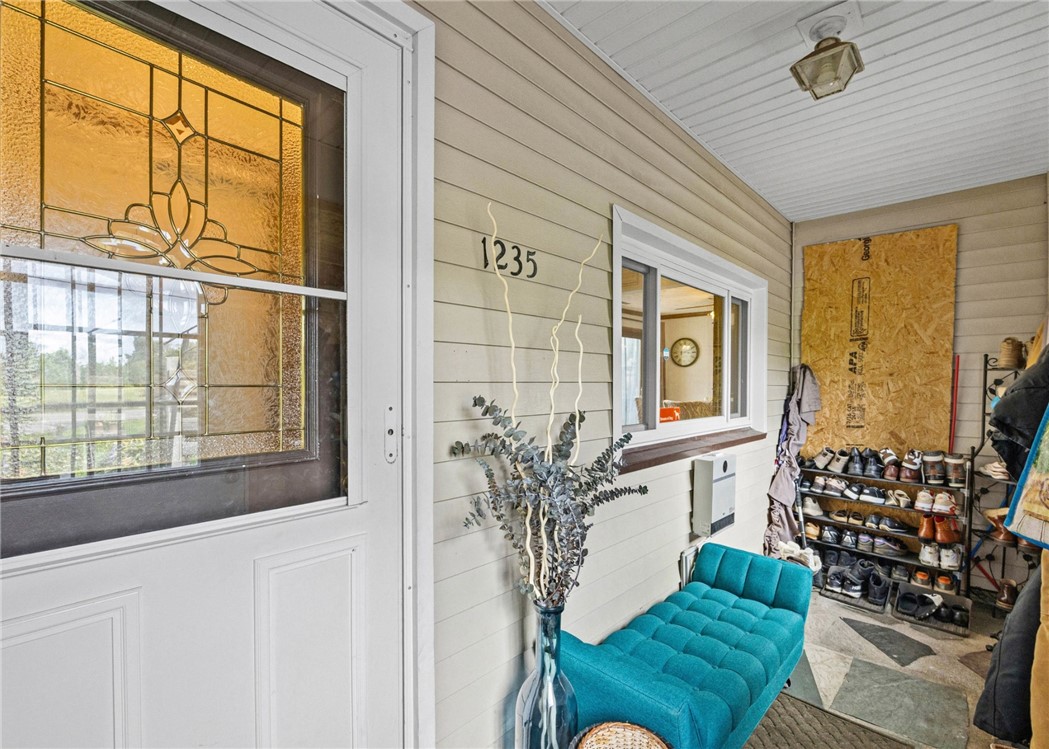
Covered front entry with an amber stained-glass door, turquoise bench, and shoe rack.
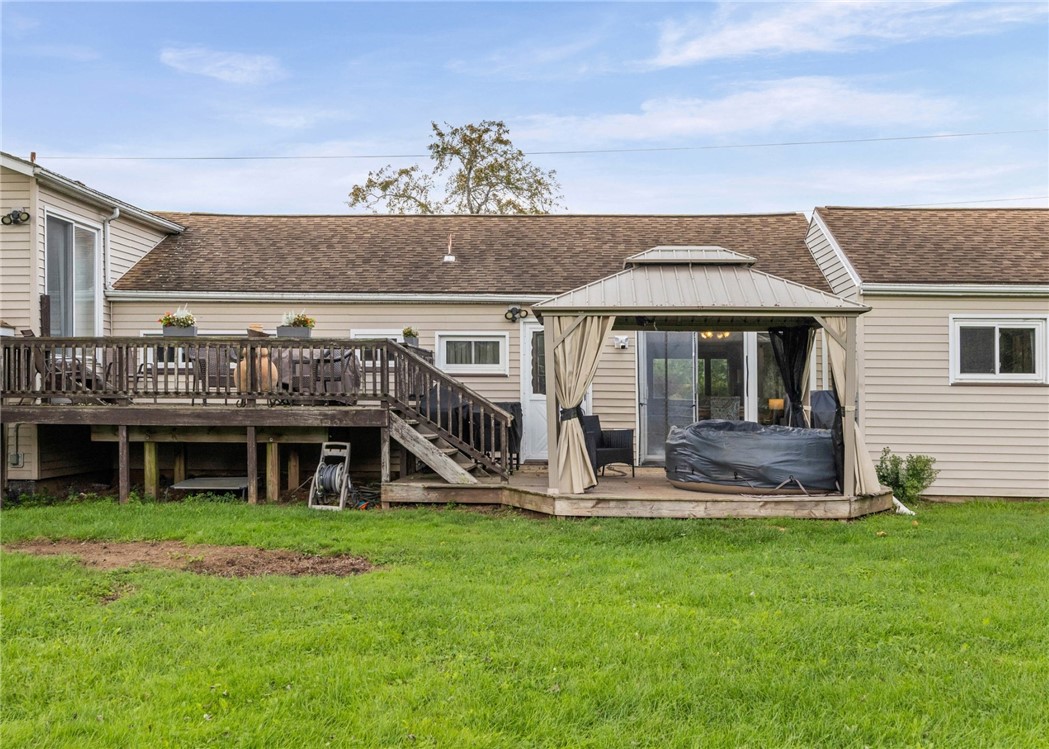
Home’s rear deck and covered gazebo with a hot tub overlooking a green lawn.
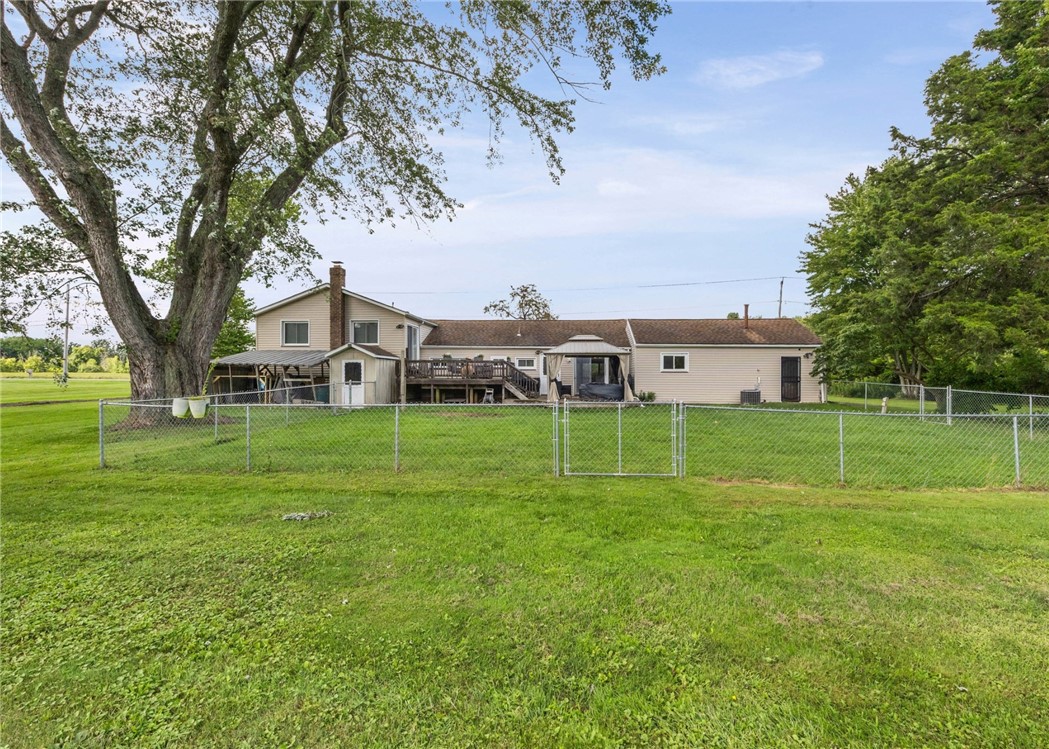
Home’s rear exterior with a raised deck, covered seating area, and fenced lawn.
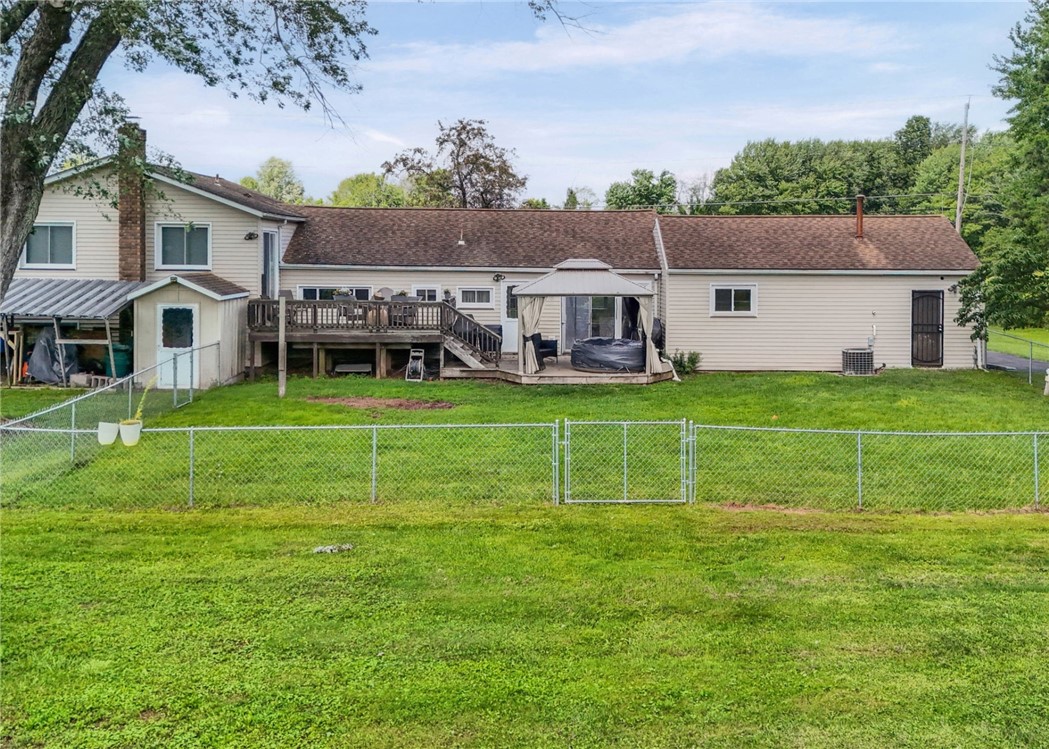
Rear of a beige home with a raised deck, chain-link fence, and broad green lawn.
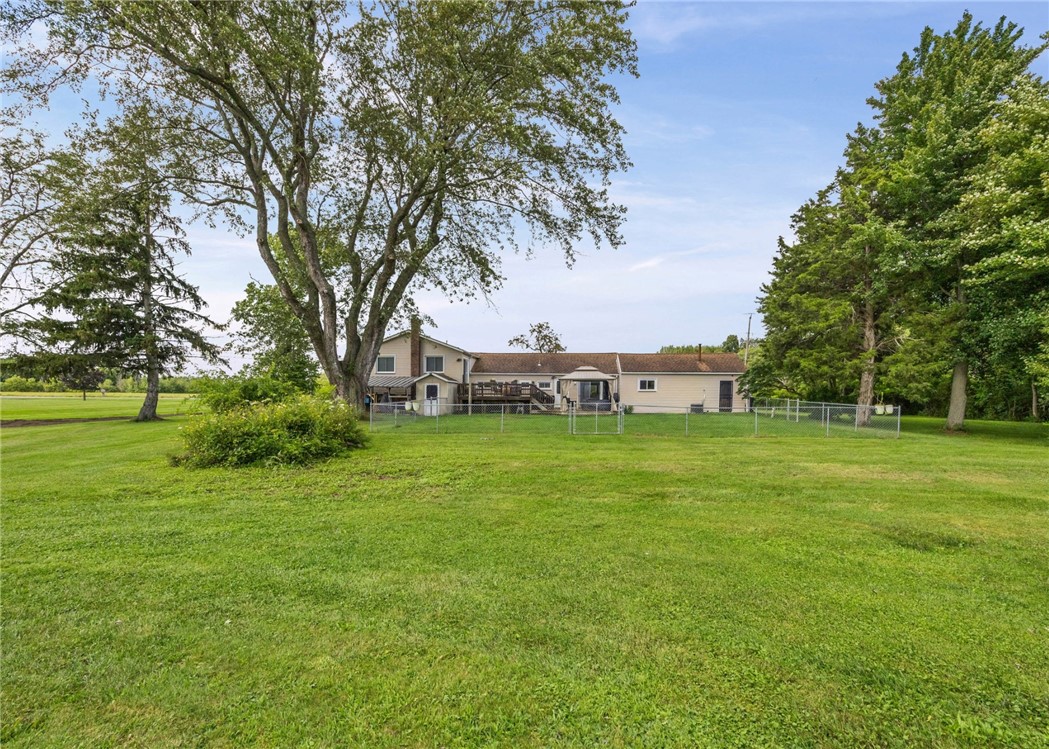
Rear of a single-story home behind a broad lawn, with a fenced patio and mature trees.
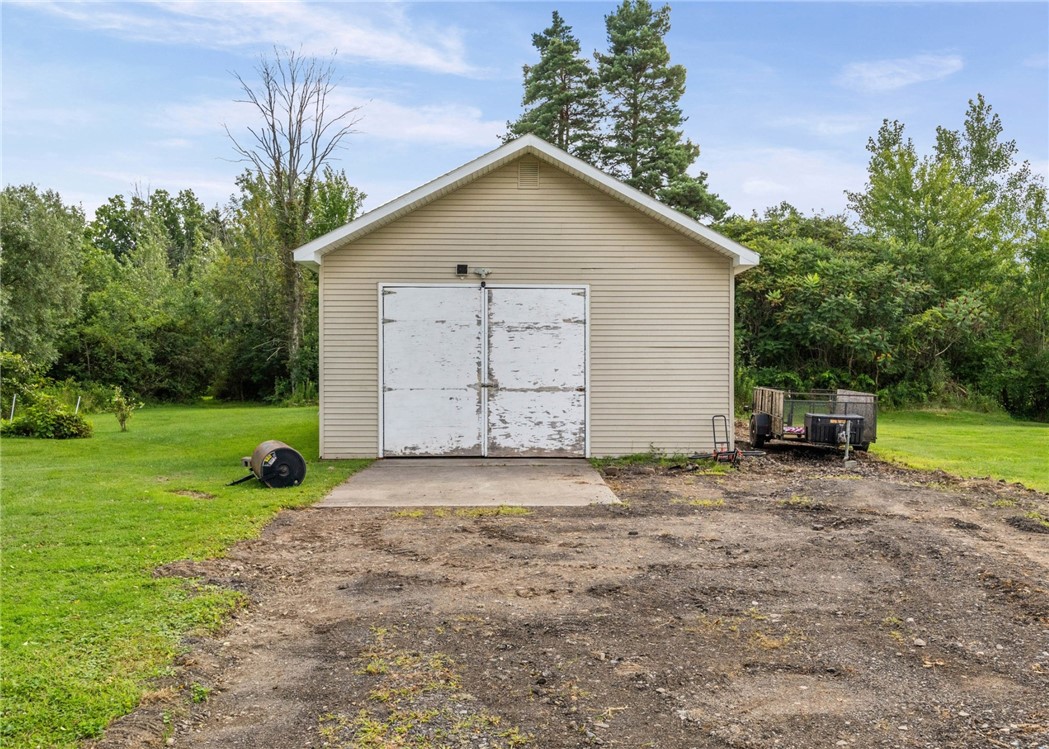
Beige detached garage with weathered white double doors at the end of a dirt driveway.
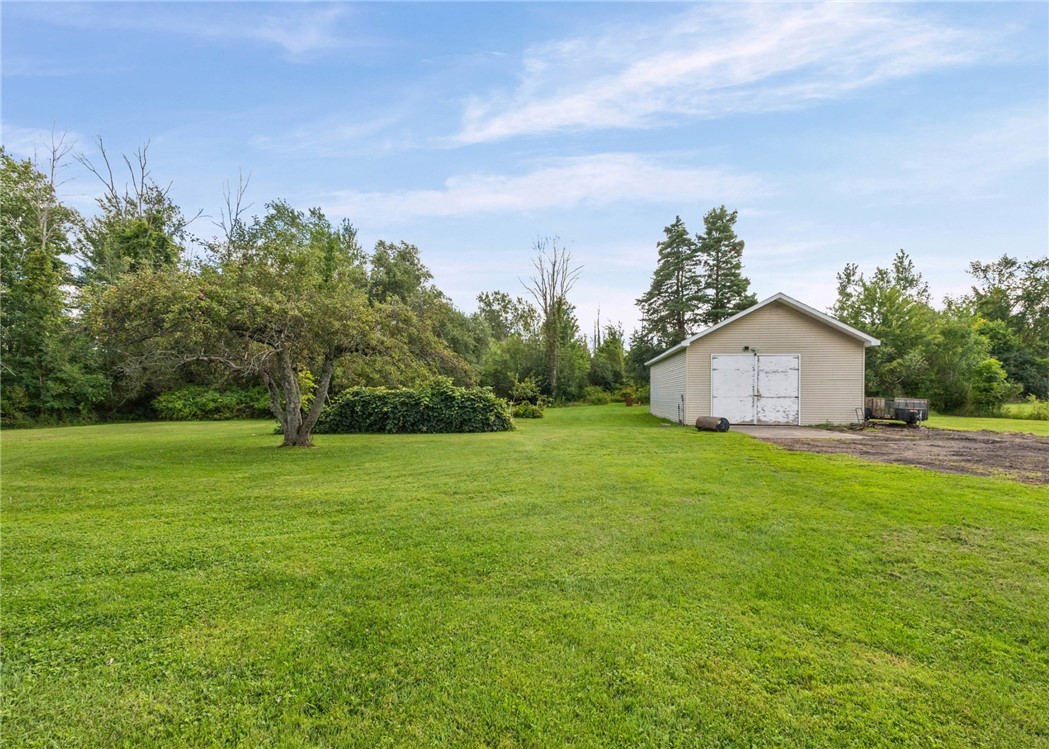
Detached beige outbuilding with white double doors beside a broad lawn and mature trees.
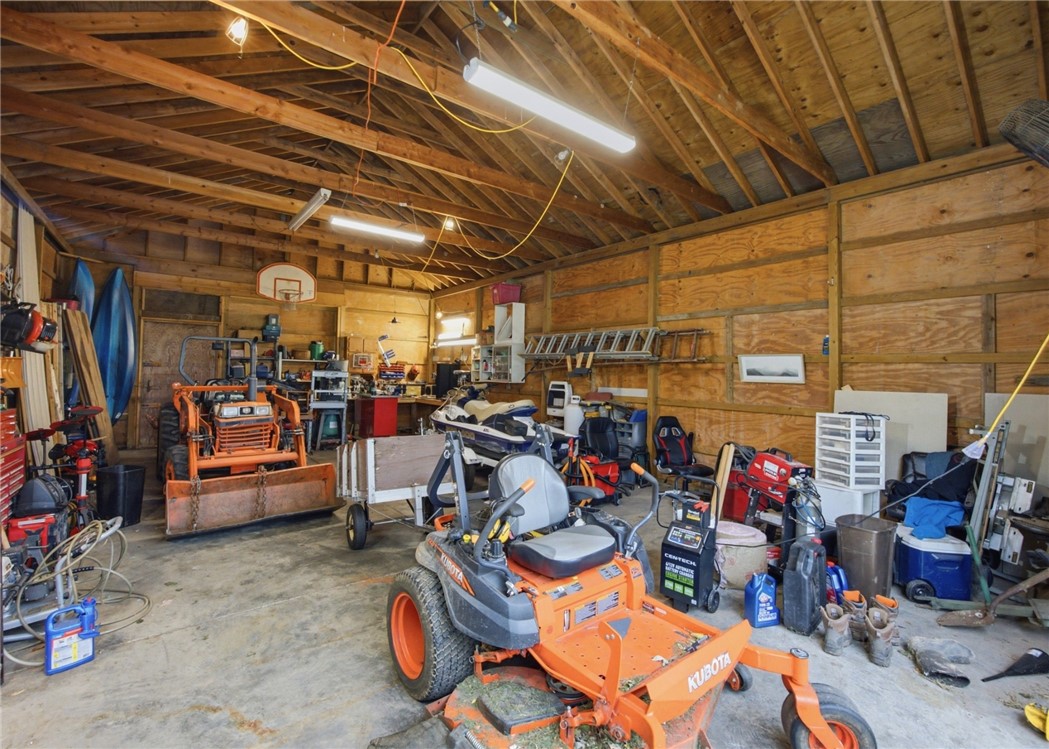
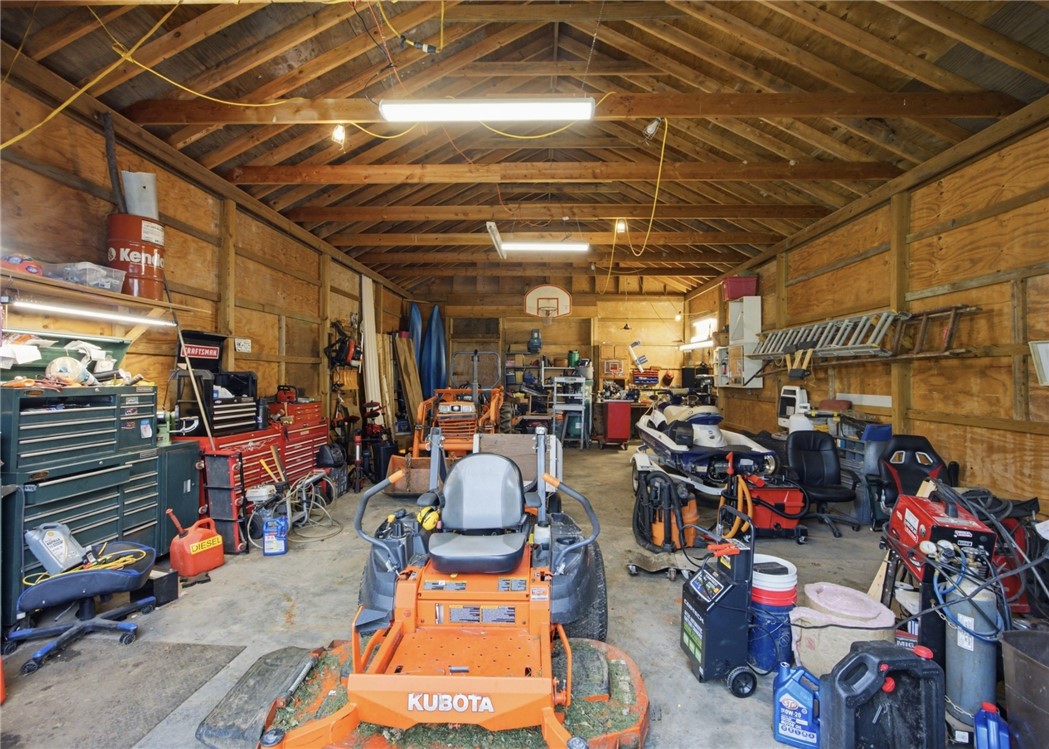
Garage workshop with an orange Kubota riding mower, boats, tools, and a basketball hoop.
Wooden workshop filled with tools and lawn equipment, with an orange Kubota mower in front.
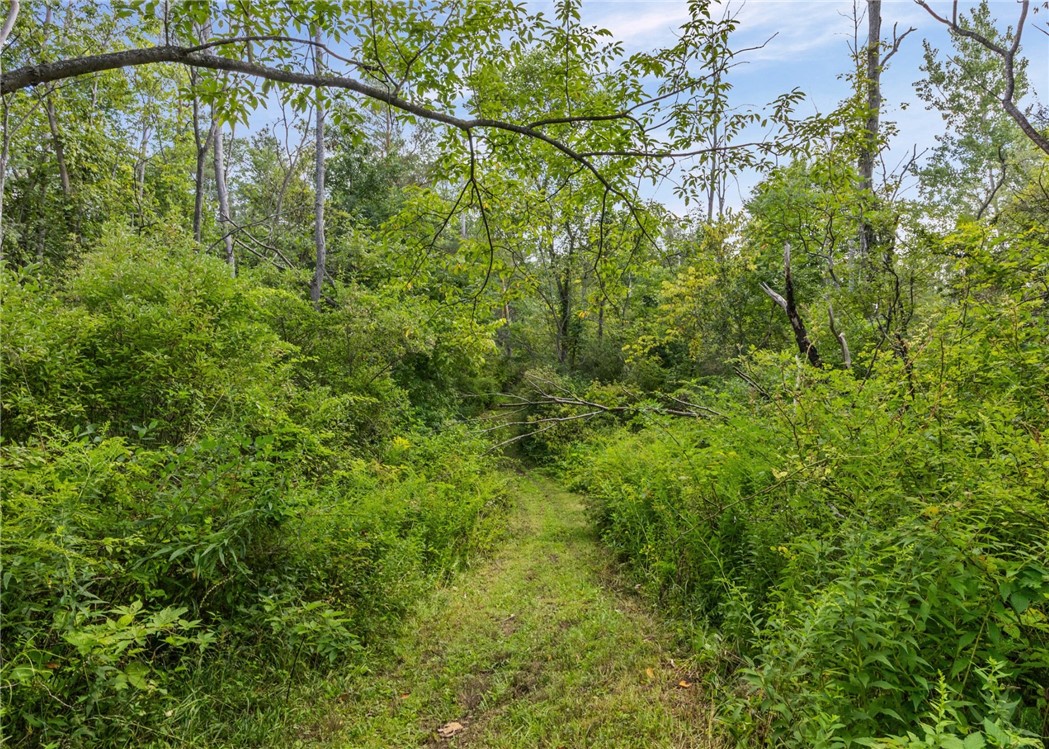
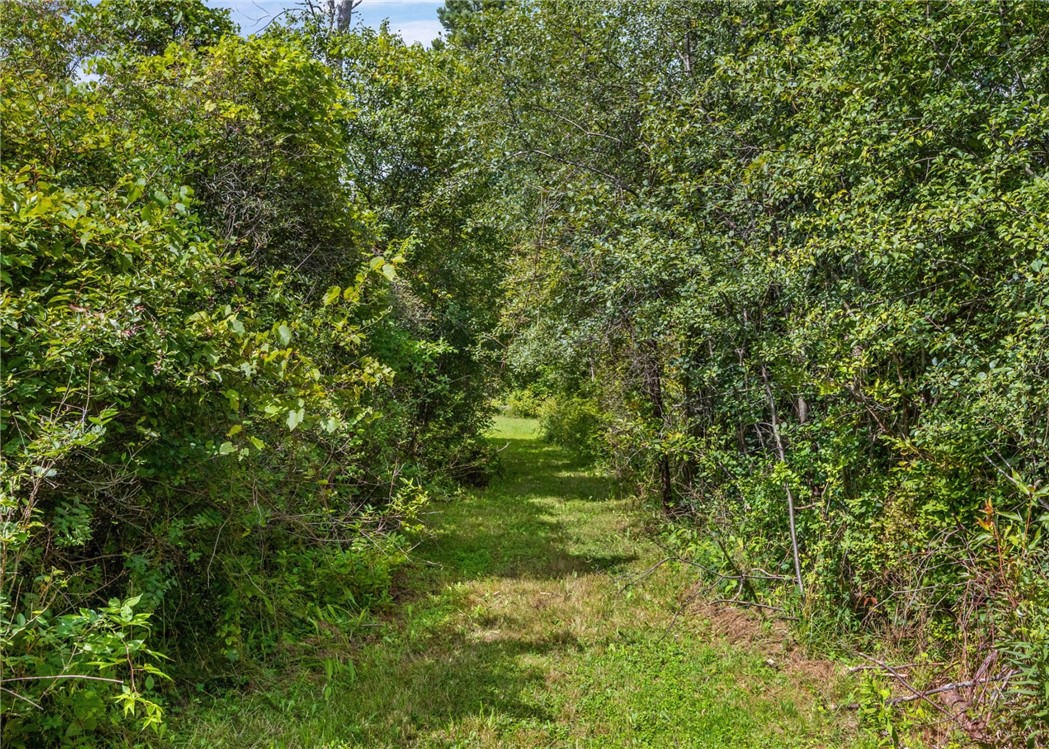
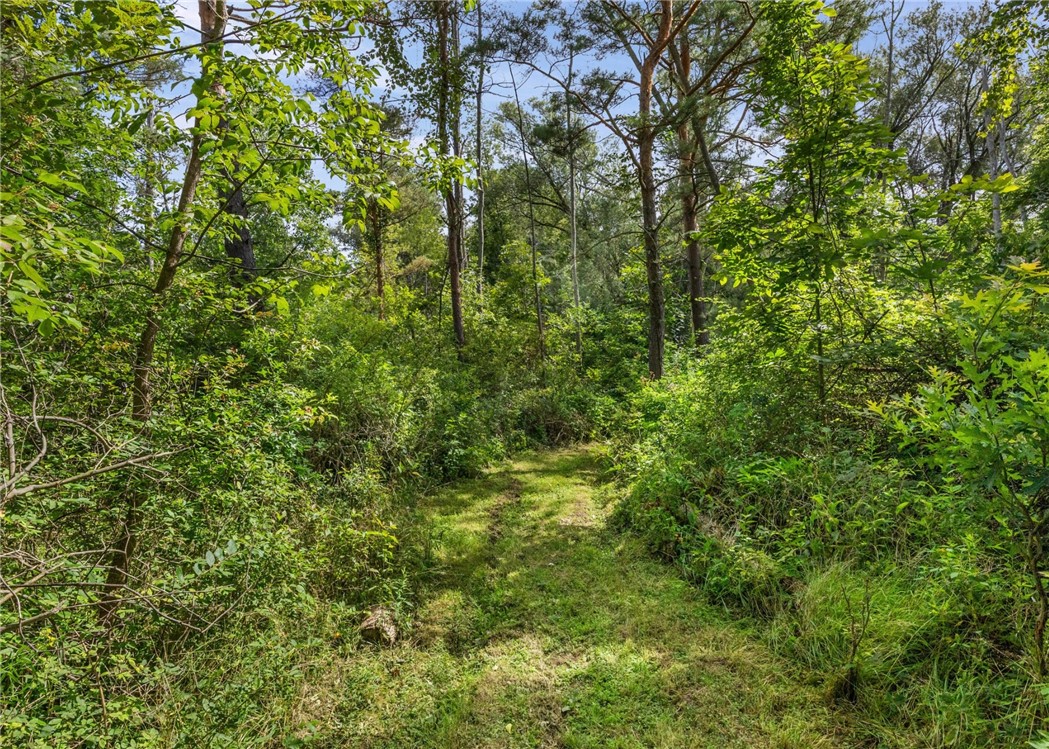
Wooded property with a narrow grassy path winding through dense greenery.
Grassy path through dense trees and shrubs on wooded property grounds.
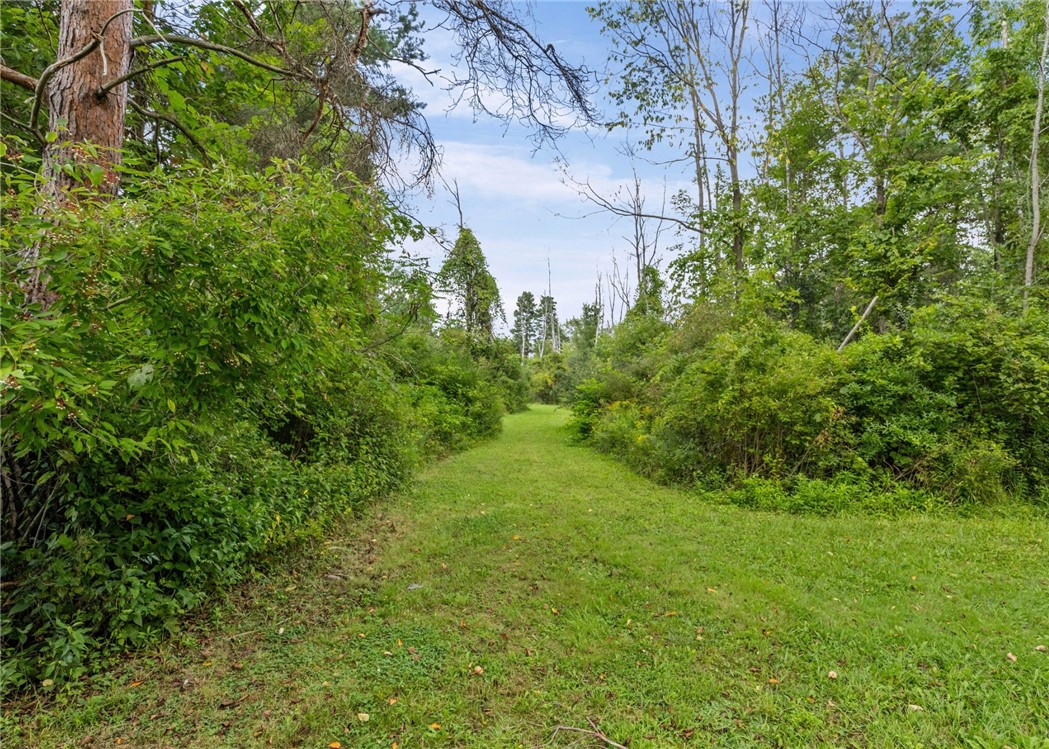
Grassy path winding between dense trees and shrubs.
Grassy path winding through dense summer trees and undergrowth.
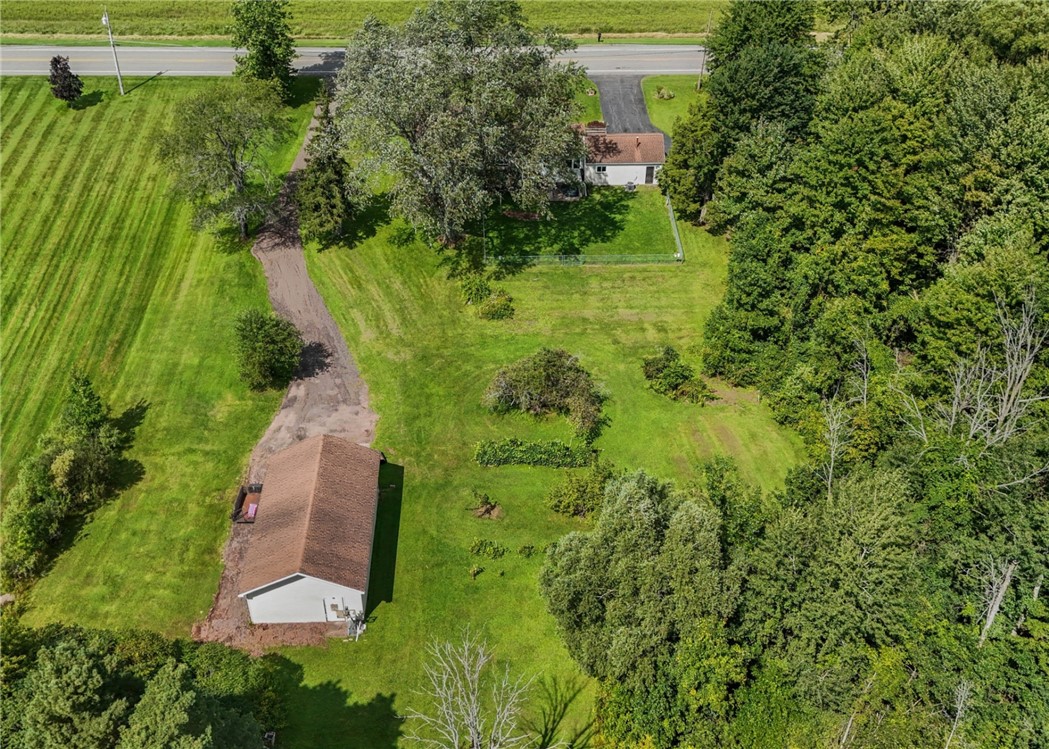
Aerial view of a house and detached outbuilding amid broad lawns and mature trees.
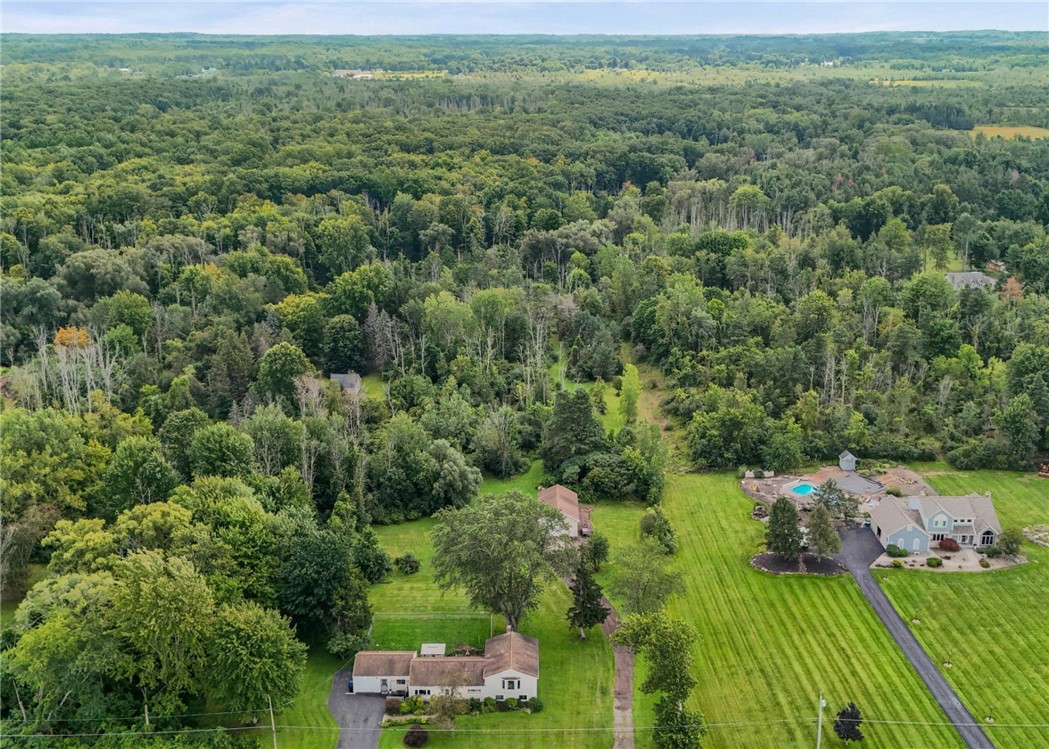
Aerial view of wooded acreage, neighboring homes, broad lawns, and a swimming pool.
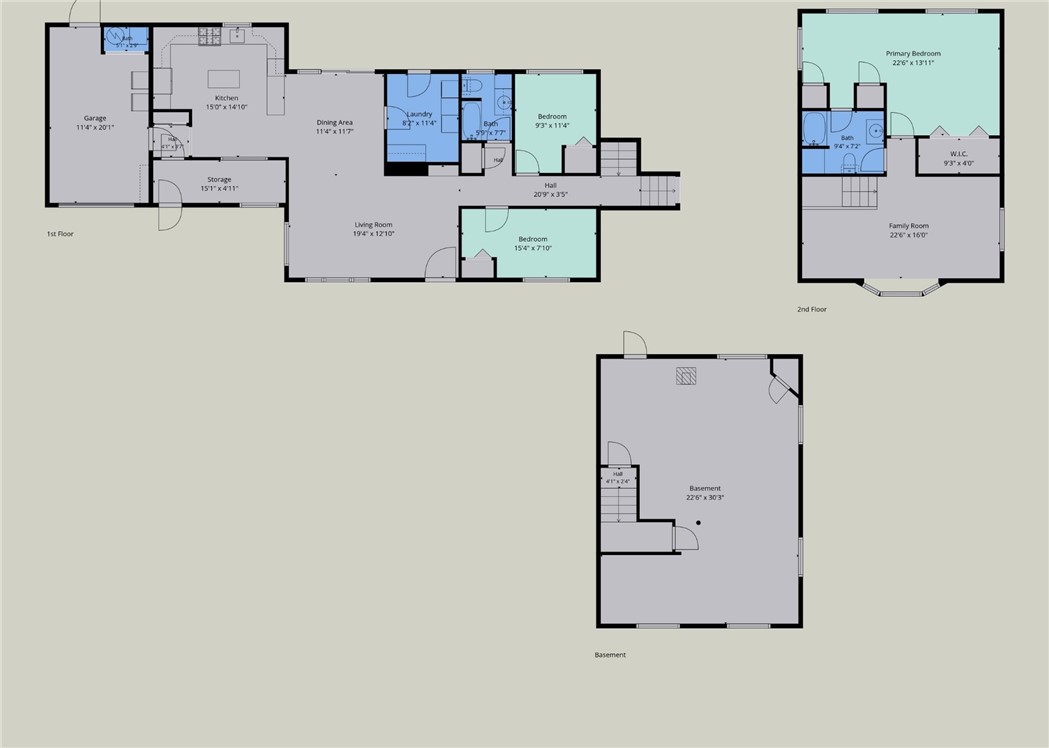
Floor plans showing the first floor, second floor, and basement.
SEE ALL PHOTOS
Gray-sided home behind a broad lawn and mature trees at dusk, with warm light glowing through its windows.
Aerial view of a wooded property with approximate boundary lines, dimensions, a house, and a lawn.
Light-colored house behind a broad green lawn, framed by mature trees and shrubs.
Single-story home entrance with a white door and garden-lined paved walkway.
Living room with wood-look flooring, dark trim, and a media console with an electric fireplace.
Living room with cream reclining sofas, wood-look floors, and a built-in wooden display shelf.
Living room with cream sofas, a white coffee table, and large windows overlooking trees.
Living room with cream leather seating, wood-look floors, and an open view into the kitchen.
Dining and living area with a wooden table, colorful chairs, and kitchen beyond.
Dining area with a wood table and patterned chairs beside sliding doors opening to a deck.
Dining room with colorful paisley chairs, a patterned rug, and sliding glass doors to a deck.
Kitchen with honey-colored wood cabinets, stainless steel range, farmhouse sink, and butcher-block island.
Kitchen with oak cabinets, stainless steel appliances, a farmhouse sink, and a butcher-block island.
Bathroom with blue walls, wood paneling, and a long vanity beneath a mirrored cabinet.
Bedroom with a white bed, green accent wall, ceiling fan, and wall-mounted red guitar.
Bedroom with a white bed, green accent wall, high windows, and ceiling fan.
Home office with two desks, multiple monitors, a book-filled shelf, and a window overlooking greenery.
Upstairs sitting area with wall-mounted guitars, a gray reclining sofa, and a large window with plants.
Upstairs sitting area with a gray sofa, wall-mounted guitars, and a stairwell beside the seating area.
Home office with two desks, rolling chairs, and a large wall-mounted television.
Bedroom with a large bed, wood dressers, wall-mounted TV, and exercise equipment.
Furnished bedroom with a large bed beneath a vaulted ceiling and a wooden ceiling fan.
Furnished bedroom with a white bed, blue pillows, and a large wooden closet.
Home gym with a treadmill, stationary bike, exercise weights, and wooden dressers.
Bathroom with blue walls, wood vanity and mirrored cabinets, tiled floor, and a white shower curtain.
Living area with wood-paneled walls, a brick fireplace and wood stove, and arranged seating.
Staged living room with wood-paneled walls, exposed beams, and white seating around a rug.
Basement sitting area with wood-paneled walls, brick fireplace, and gray and white chairs.
Basement living area with a brick-backed wood stove, wood-paneled walls, and gray armchairs.
Laundry room with two front-loading washers, a wooden center cabinet, and a wall-mounted clothes rack.
Open electrical panel with labeled circuit breakers and exposed wiring beside it.
Basement utility area with a water heater beside a furnace and exposed pipes.
Paved patio with a small table, two chairs, potted flowers, and an open metal canopy frame.
Covered front entry with an amber stained-glass door, turquoise bench, and shoe rack.
Home’s rear deck and covered gazebo with a hot tub overlooking a green lawn.
Home’s rear exterior with a raised deck, covered seating area, and fenced lawn.
Rear of a beige home with a raised deck, chain-link fence, and broad green lawn.
Rear of a single-story home behind a broad lawn, with a fenced patio and mature trees.
Beige detached garage with weathered white double doors at the end of a dirt driveway.
Detached beige outbuilding with white double doors beside a broad lawn and mature trees.
Garage workshop with an orange Kubota riding mower, boats, tools, and a basketball hoop.
Wooden workshop filled with tools and lawn equipment, with an orange Kubota mower in front.
Wooded property with a narrow grassy path winding through dense greenery.
Grassy path through dense trees and shrubs on wooded property grounds.
Grassy path winding between dense trees and shrubs.
Grassy path winding through dense summer trees and undergrowth.
Aerial view of a house and detached outbuilding amid broad lawns and mature trees.
Aerial view of wooded acreage, neighboring homes, broad lawns, and a swimming pool.
Floor plans showing the first floor, second floor, and basement.
For Sale

1235 Peck Road

1235 Peck Road, Parma, NY 14468

$399,900

Set on approximately 4.94 acres across two parcels, this property offers a distinctive combination of living space, acreage, Salmon Creek frontage and substantial outbuilding space. The home sits on a .34-acre parcel, with the adjoining 4.6-acre parcel included in the sale.

Inside, you'll find a large country kitchen, 3 bedrooms and 2 full baths, along with additional finished living space. The seller is offering a $7,500 credit at closing toward new kitchen countertops, giving the buyer the opportunity to select a countertop style and finish that fits their taste. Credit is subject to contract and applicable lender requirements.

Public records reflect 1,680 sq. ft.; an approximately 700 sq. ft. addition and approximately 700 sq. ft. of finished walkout basement space are seller-reported/measured and are not reflected in the public record.

Outside, the property extends well beyond the homesite. Nature enthusiasts will appreciate the nearly five-acre setting and Salmon Creek winding through the property. A gravel driveway provides direct access to the 24' x 40' detached pole barn/outbuilding, offering approximately 960 sq. ft. of additional space. The pole barn is equipped with heat, electric and water, while an attached one-car garage provides additional parking and storage.

Two parcels, approximately 4.94 acres, Salmon Creek, additional finished living space and a 24' x 40' pole barn, all included with 1235 Peck Road.
***Delayed Negotiations September 1st at noon***

3
beds

2
baths

2,380 Sq.Ft. LIVING AREA

5.22 Acres lot

Lalla Fitzpatrick smiling in a light pink collared shirt.

Lalla Fitzpatrick

Features & Amenities

Interior

  • total bedrooms3
  • Total bathrooms2
  • full bathrooms2
  • Laundry room Main Level
  • Flooring Carpet, Luxury Vinyl, Varies
  • APPLIANCES Dryer, Dishwasher, Freezer, Gas Oven, Gas Range, Gas Water Heater, Microwave, Refrigerator, Washer
  • other interior Features Ceiling Fan(s), Separate/Formal Dining Room, Great Room, Country Kitchen, Sliding Glass Door(s), Bedroom on Main Level, Bath in Primary Bedroom, Programmable Thermostat

Area & Lot

  • Status For Sale
  • Living Area2,380 Sq.Ft.
  • Total Area2,380 Sq.Ft.
  • Lot Area5.22 Acres
  • MLS® IDR1716176
  • TypeResidential
  • YEAR BUILT1965
  • NeighborhoodHilton
  • Architecture StylesRanch, Split Level
  • Water FrontageRiver Access, Stream
  • Elementary SchoolQuest Elementary
  • Middle SchoolMerton Williams Middle
  • High SchoolHilton High
  • School DistrictHilton

Exterior

  • STORIES1
  • Garage Space5.0
  • water SourceConnected, Public
  • utilitiesElectricity Connected, High Speed Internet Available, Water Connected
  • roofArchitectural, Shingle
  • lot featuresRectangular, Rectangular Lot, Wooded
  • parkingAttached, Detached, Electricity, Garage, Heated Garage, Workshop in Garage, Water Available, Driveway, Garage Door Opener
  • HEAT TYPEGas, Baseboard, Forced Air
  • AIR CONDITIONINGCentral Air
  • sewerSeptic Tank
  • SubstructureBlock
  • other exterior FeaturesBlacktop Driveway, Deck, Fence, Gravel Driveway, Patio, Private Yard, See Remarks

Financial

  • Sales Price$399,900
  • Real Estate Tax $6,790/yr
View Virtual Tour
Aerial view of a wooded property with approximate boundary lines, dimensions, a house, and a lawn.

Schedule a Showing

I would love to show you my beautiful property. Please select your preferred date and time below. I will be in touch shortly to confirm your appointment.

Schedule a Showing

I would love to show you my beautiful property. Please select your preferred date and time below. I will be in touch shortly to confirm your appointment.

Thank you for your interest in 1235 Peck Road, Parma, NY 14468. We are reviewing your request and will be in touch shortly!

Mortgage Calculator

Estimate your monthly mortgage payment, including the principal and interest, property taxes, and HOA. Adjust the values to generate a more accurate rate.

All estimates are provided for informational purposes only. Actual amounts may vary.
$0,000 Your Payment 20 15 65
$0,000 Your Payment

Hilton

Neighborhoods near Parma Center Road and South Avenue remain consistently active.

Explore

Work With Lalla

With over five years of experience in real estate and a strong commitment to professional development, Lalla brings a thoughtful, client-centered approach to every transaction. Her work is grounded in the belief that real estate is not just a financial decision, but a life transition—guiding clients through each stage with clarity and care.

Follow Me on Instagram