Leave a Message

Thank you for your message. I will be in touch with you shortly.

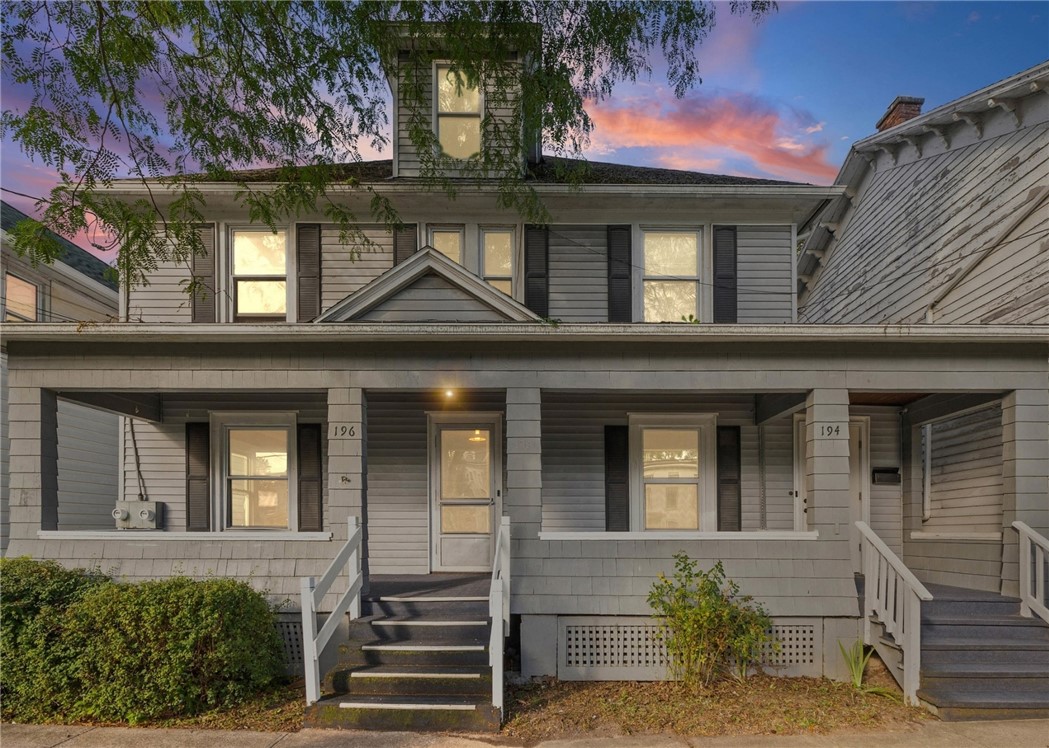
Gray clapboard two-story homes with lit windows and covered porches beneath a pink sunset sky.
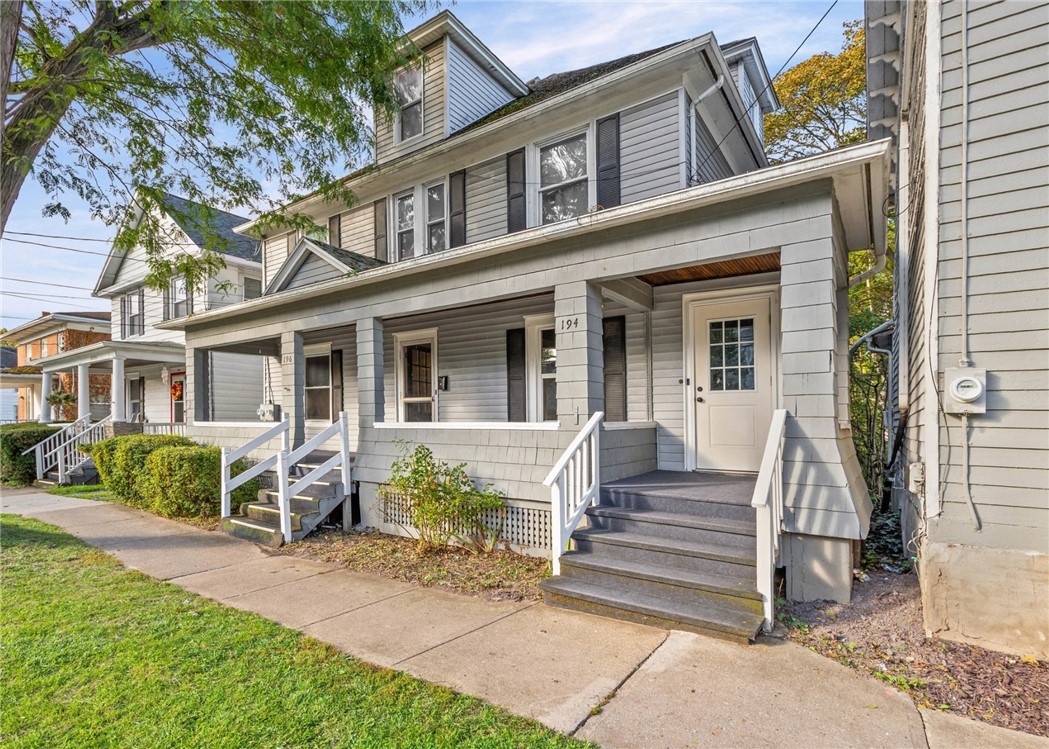
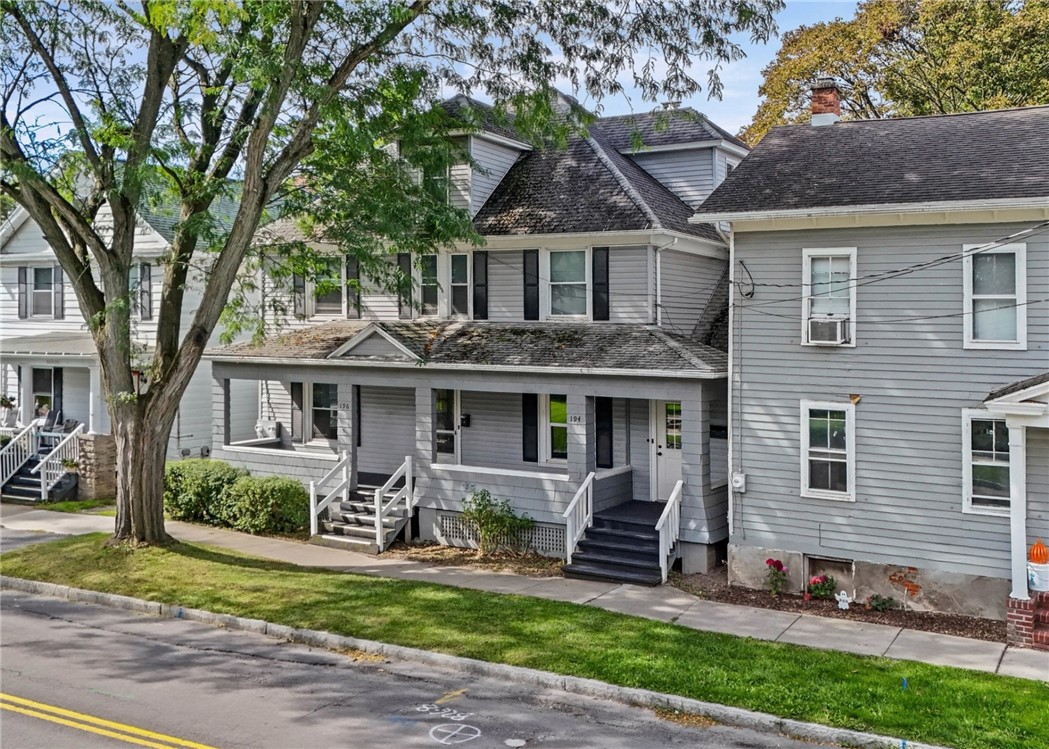
Gray two-story homes with covered porches and white railings along Pulteney Street.
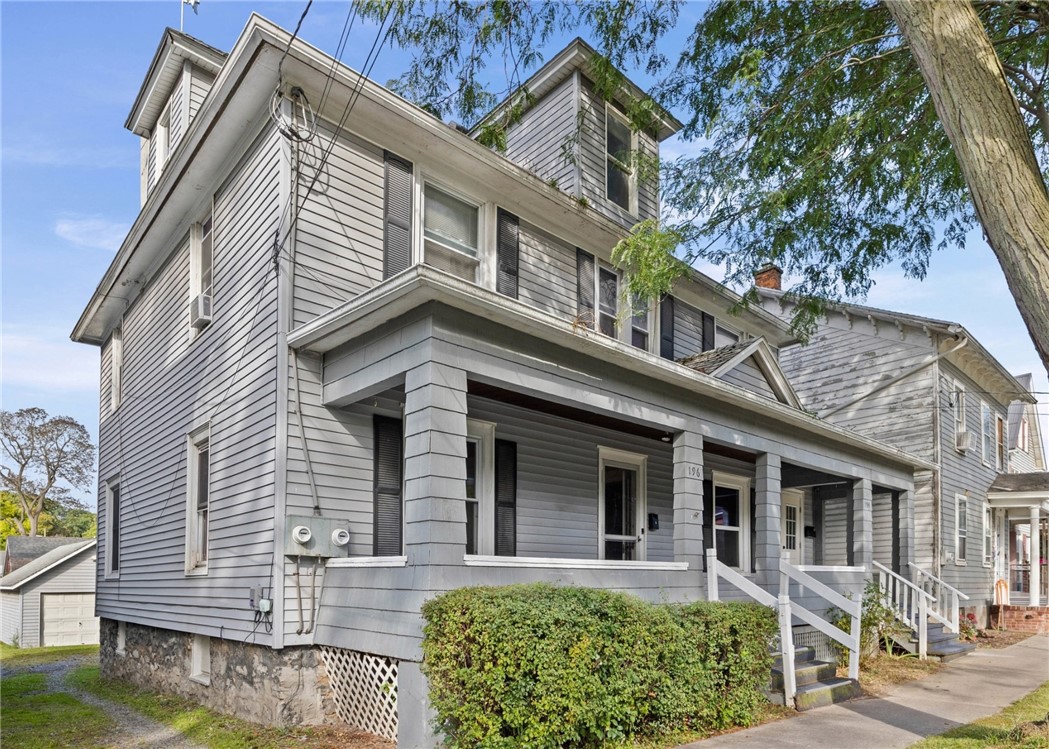
Gray multi-unit house with a broad covered porch, upper dormers, and a stone foundation.
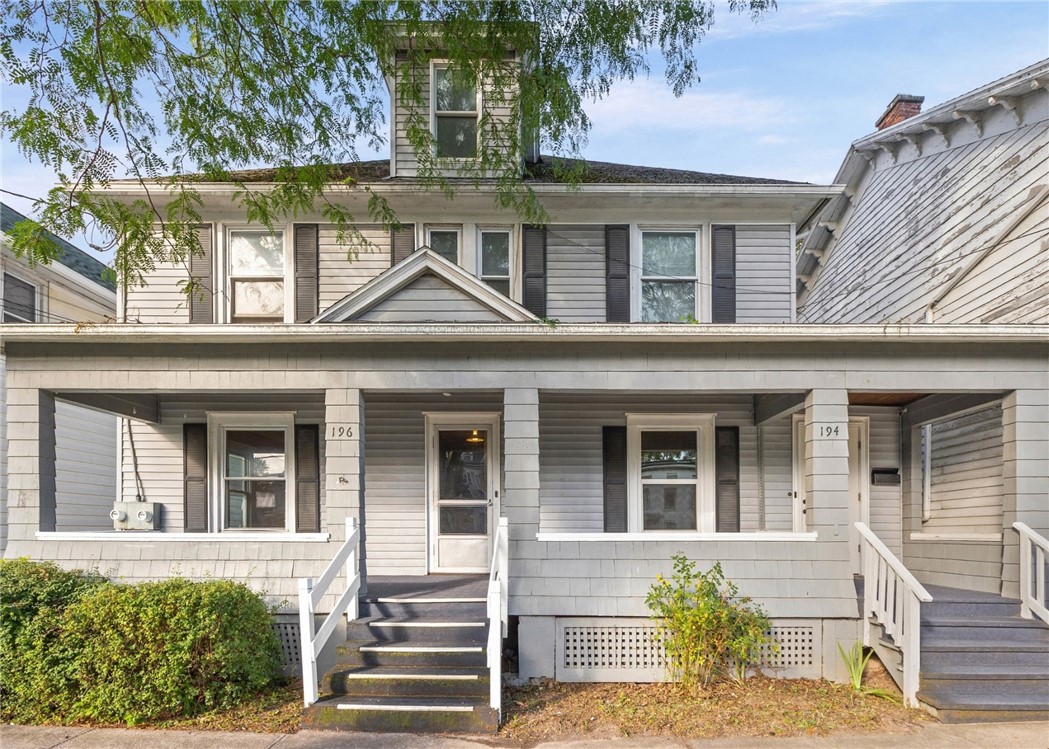
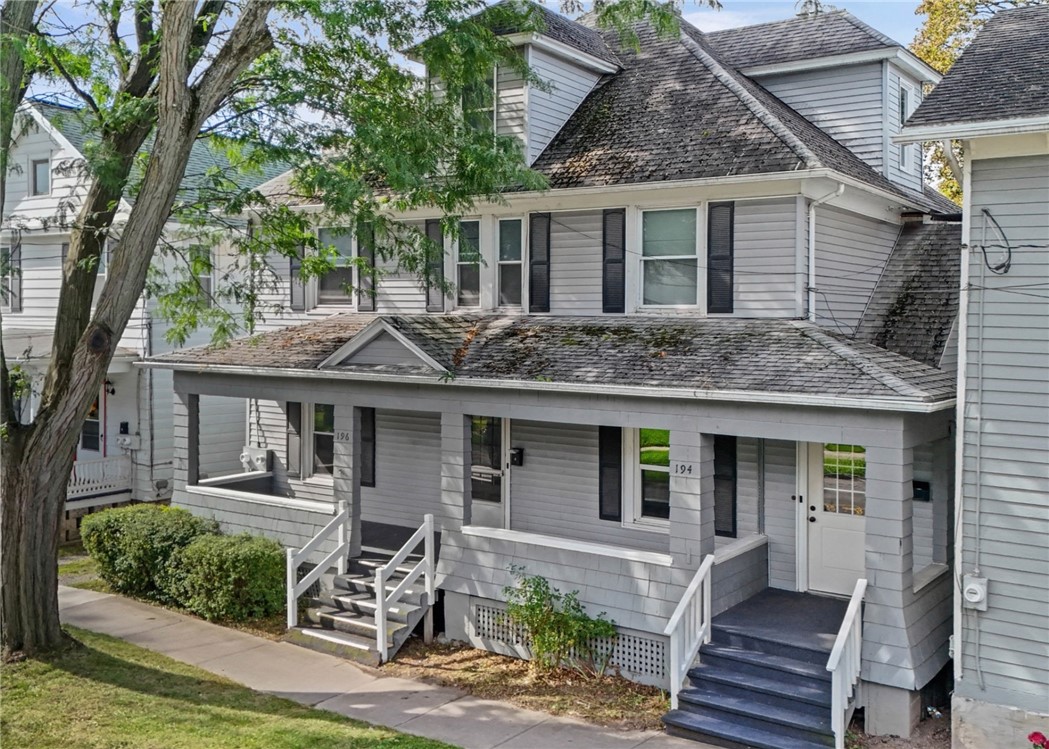
Gray two-story home with two porch entrances marked 194 and 196, beneath a leafy tree.
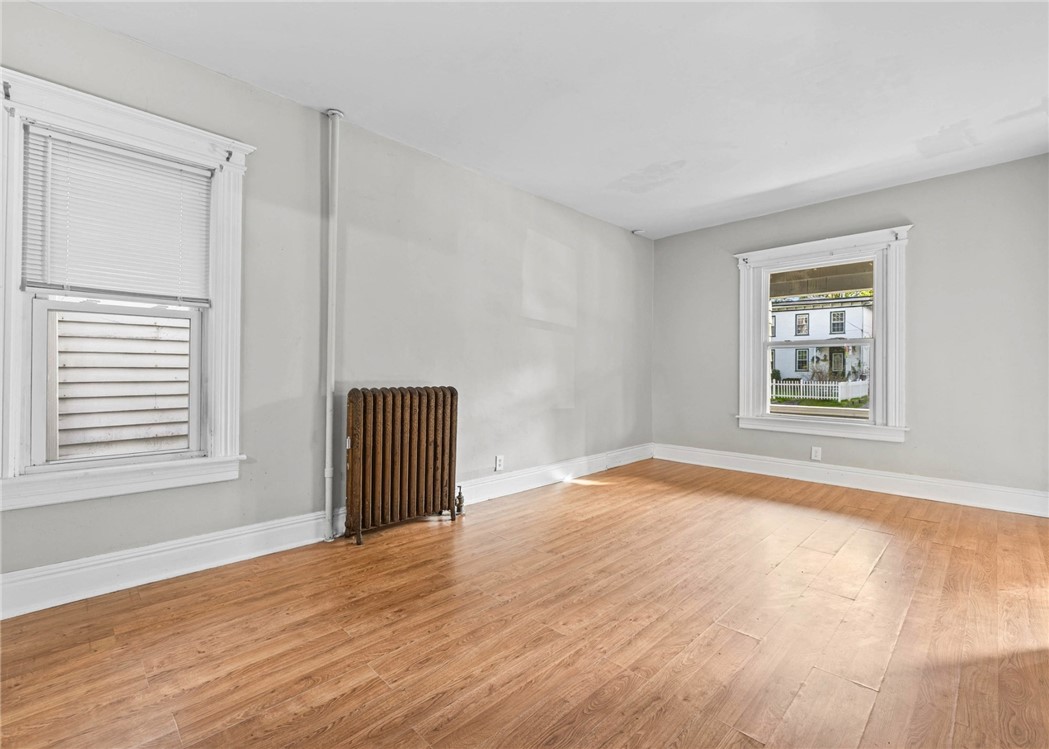
Vacant room with hardwood floors, ornate white-trimmed windows, and a vintage radiator.
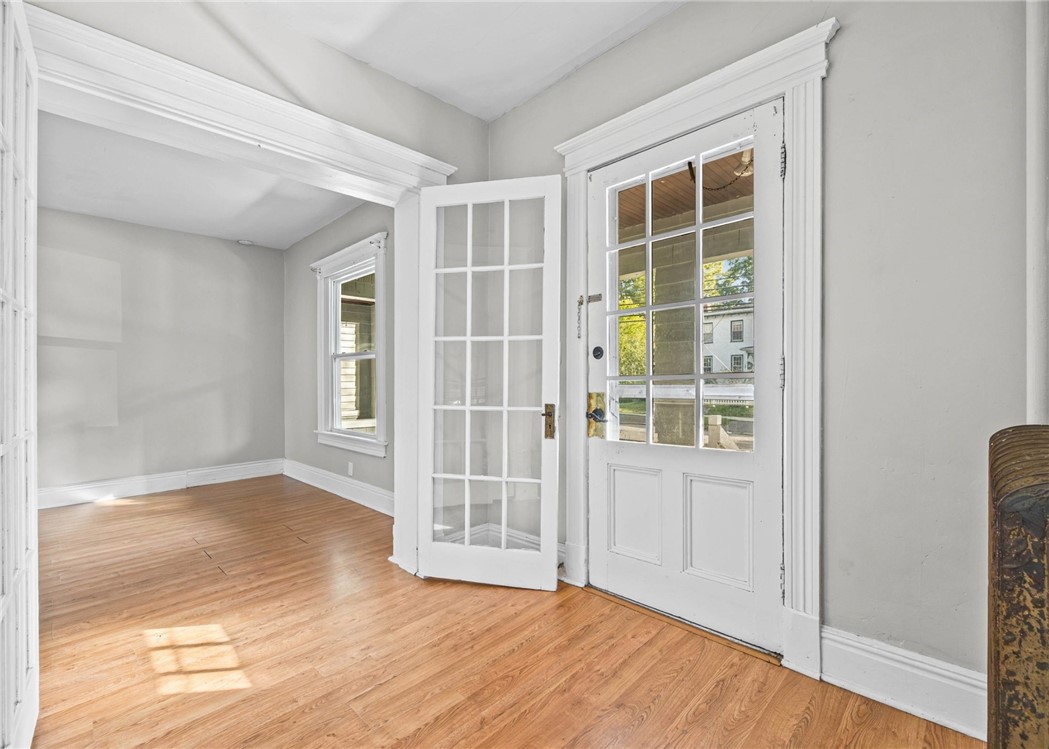
Entry room with hardwood floors and white glass-paneled doors, including an open interior door.
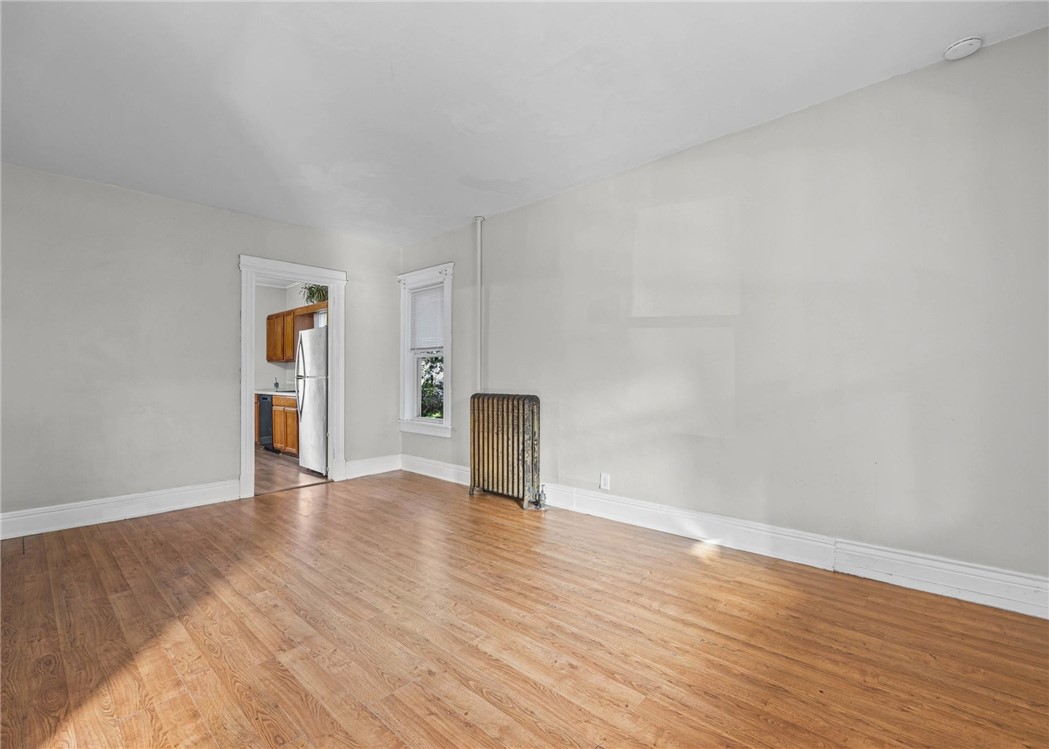
Empty room with hardwood floors, a vintage radiator, and a doorway to the kitchen.
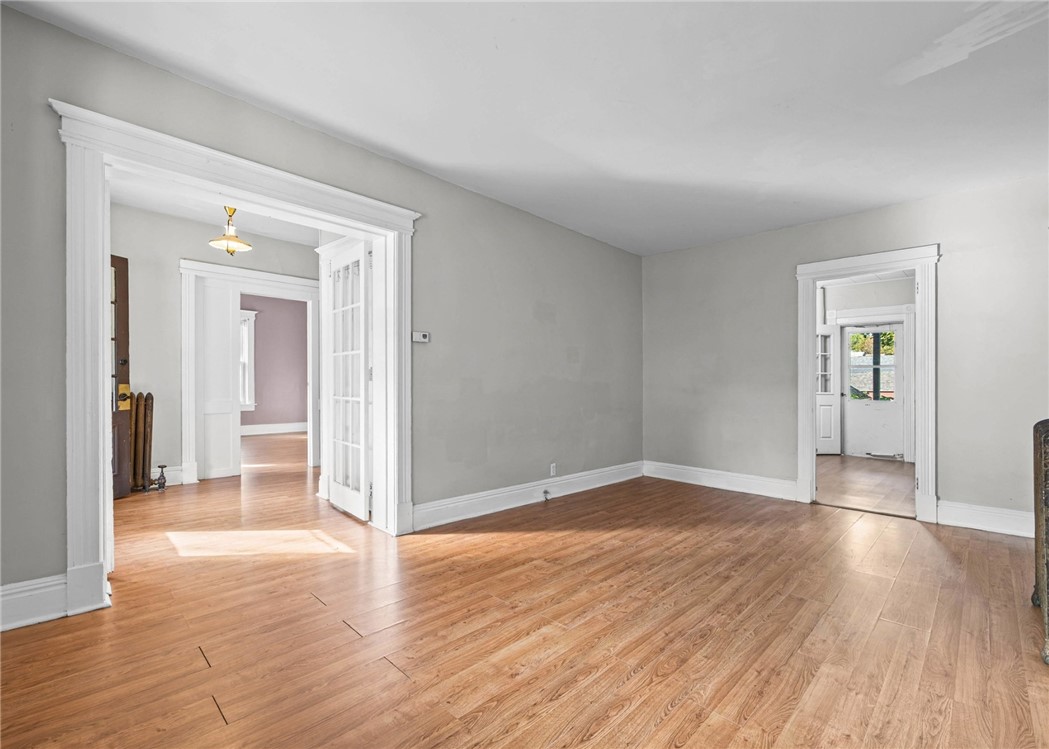
Empty room with hardwood floors and wide white-trimmed doorways to adjoining rooms.
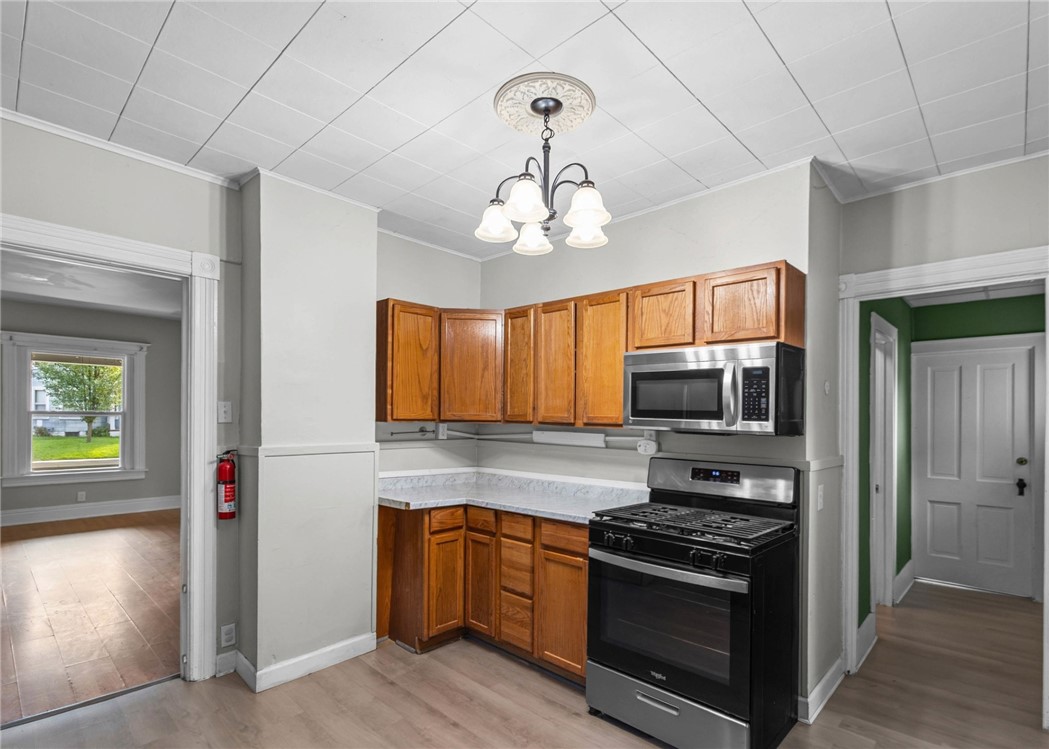
Kitchen with warm wood cabinets, light countertops, and black stainless-steel range and microwave.
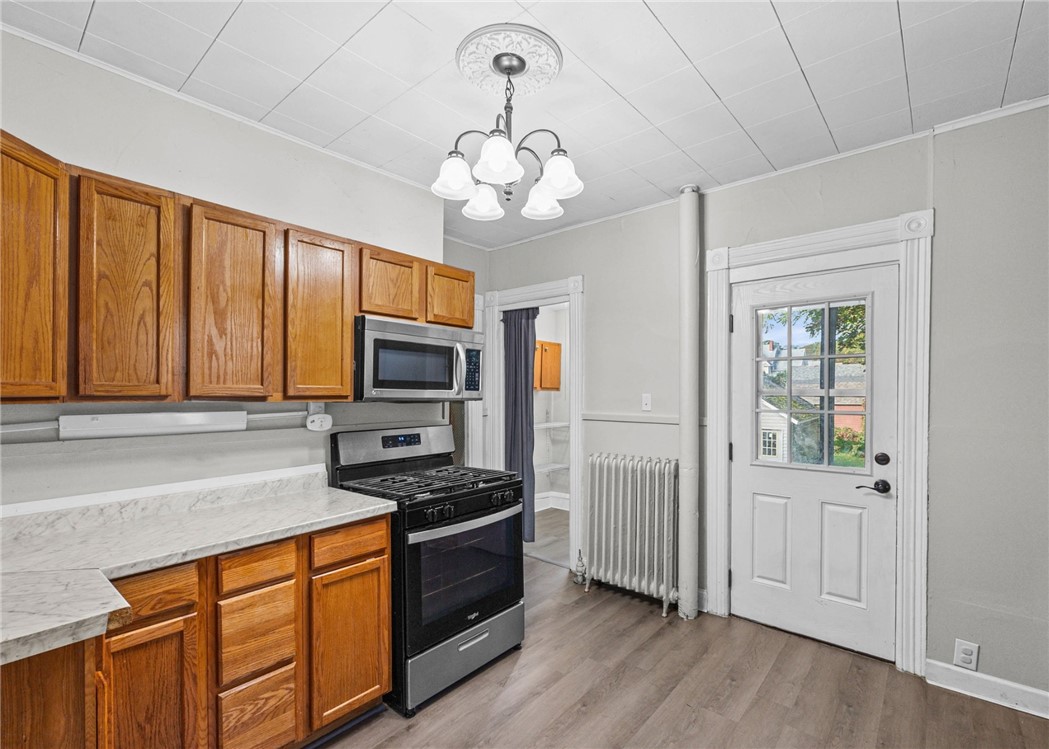
Kitchen with wood cabinets, marble-look counters, black appliances, and a glass-panel door.
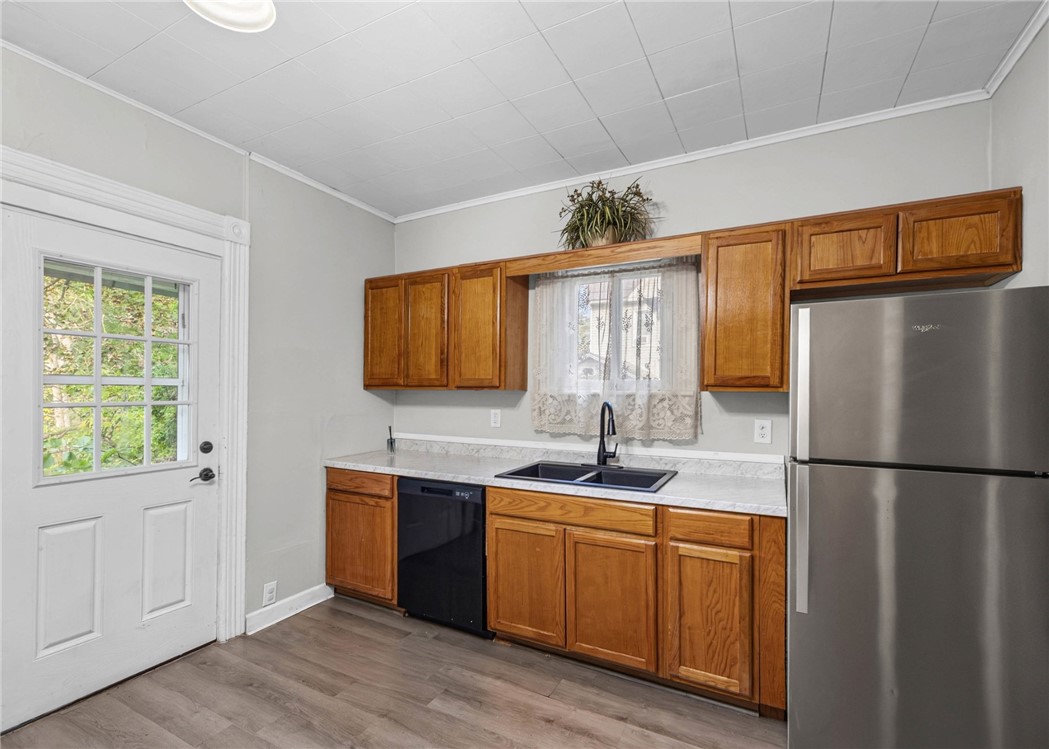
Kitchen with warm wood cabinets, marble-look counters, and a stainless steel refrigerator.
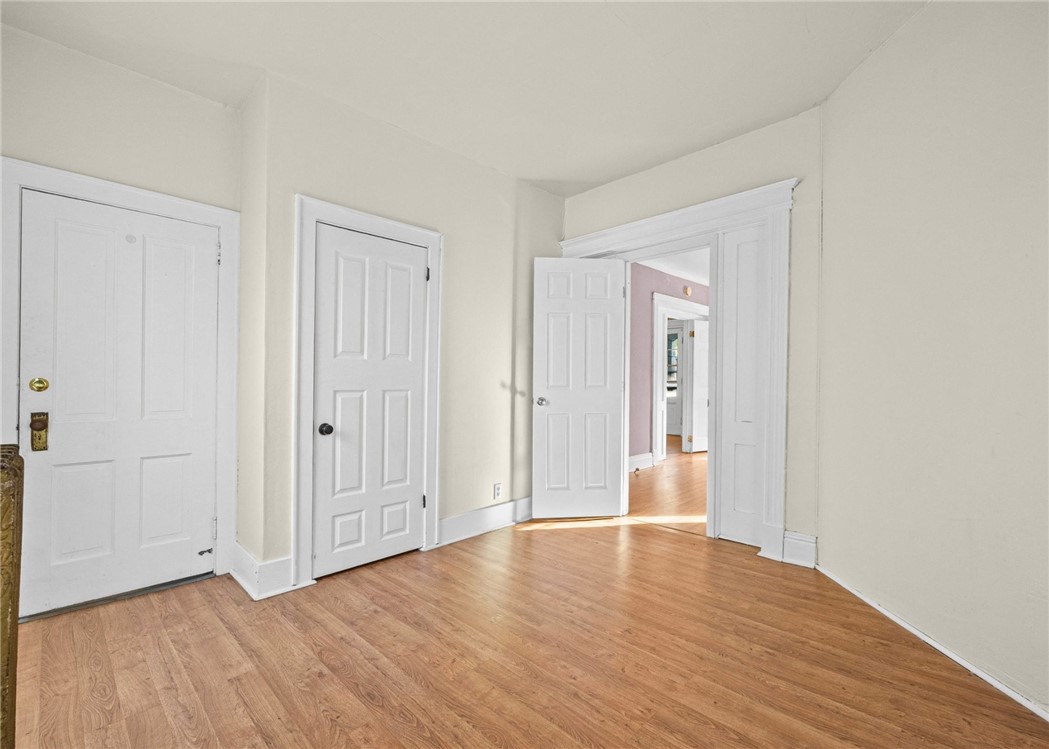
Empty room with warm wood flooring and white paneled doors opening to adjoining rooms.
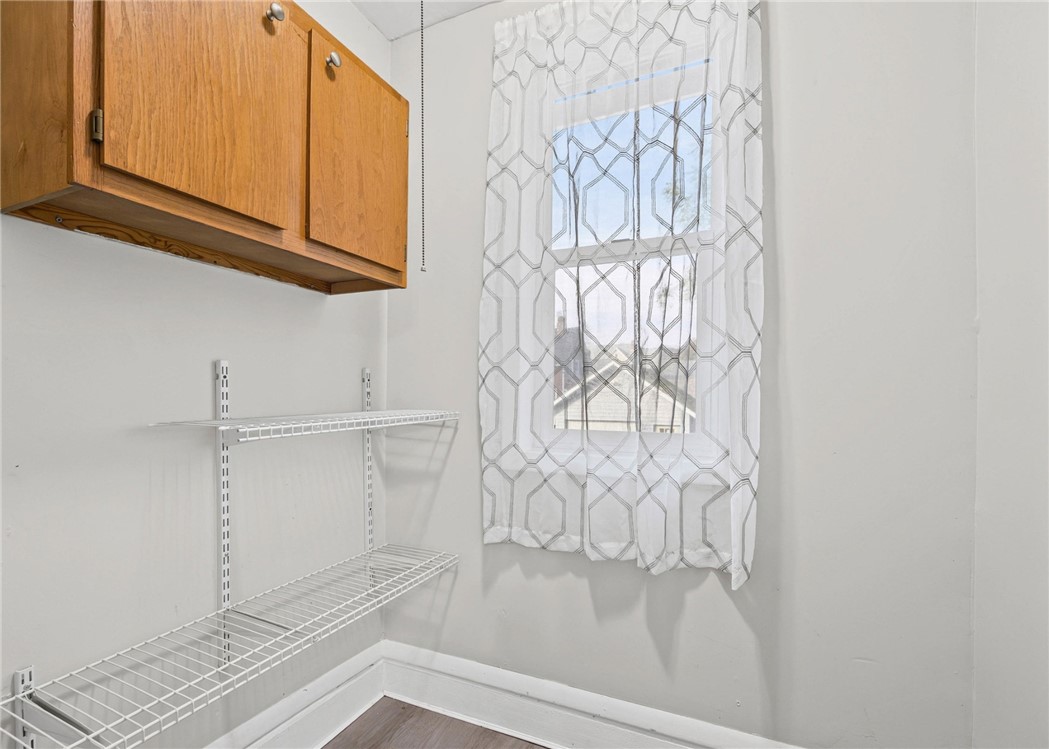
Storage room with wood cabinets, wire shelves, and a window with patterned curtains.
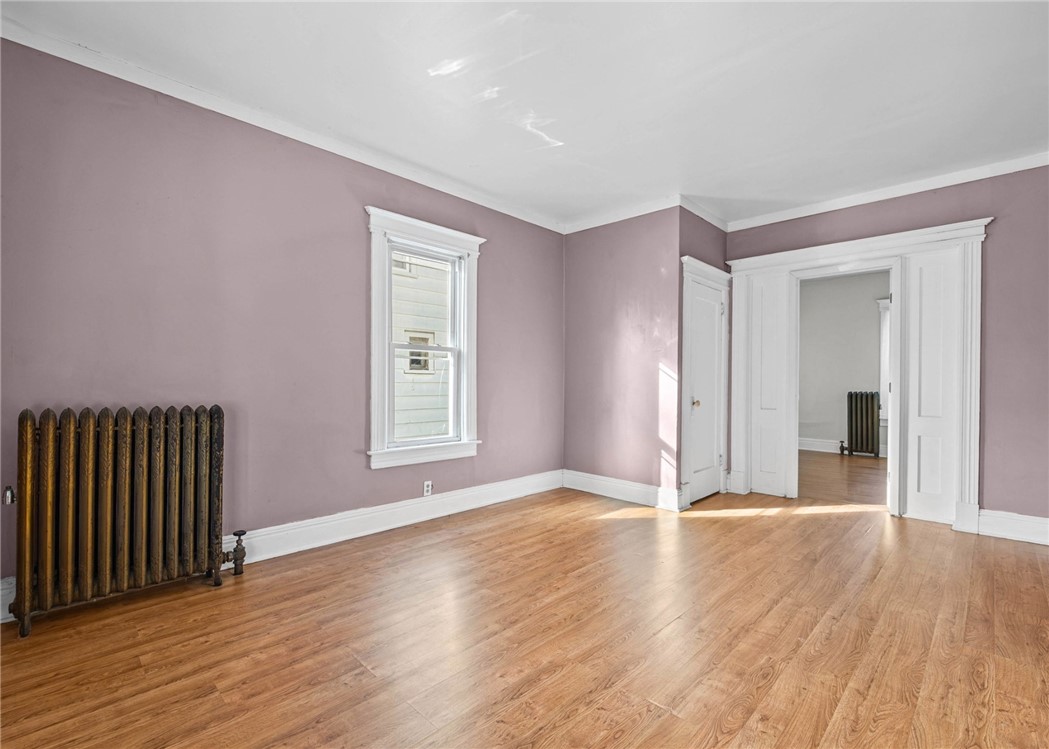
Vacant room with mauve walls, hardwood floors, a tall window, and a cast-iron radiator.
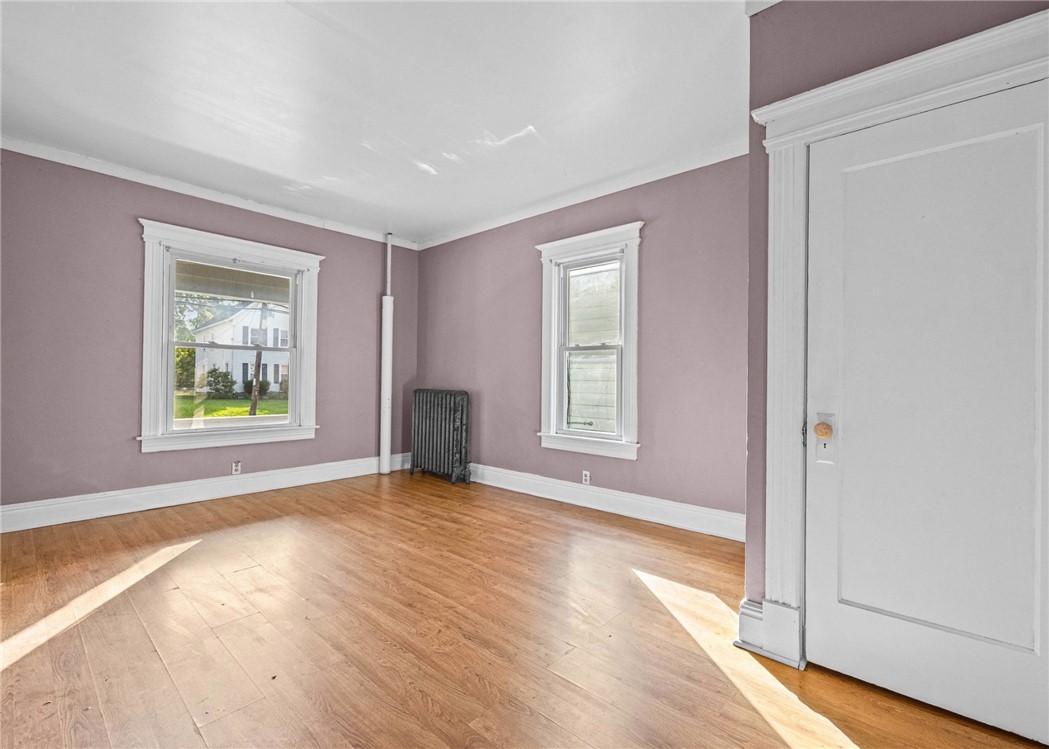
Vacant room with mauve walls, hardwood floors, two windows, and a cast-iron radiator.
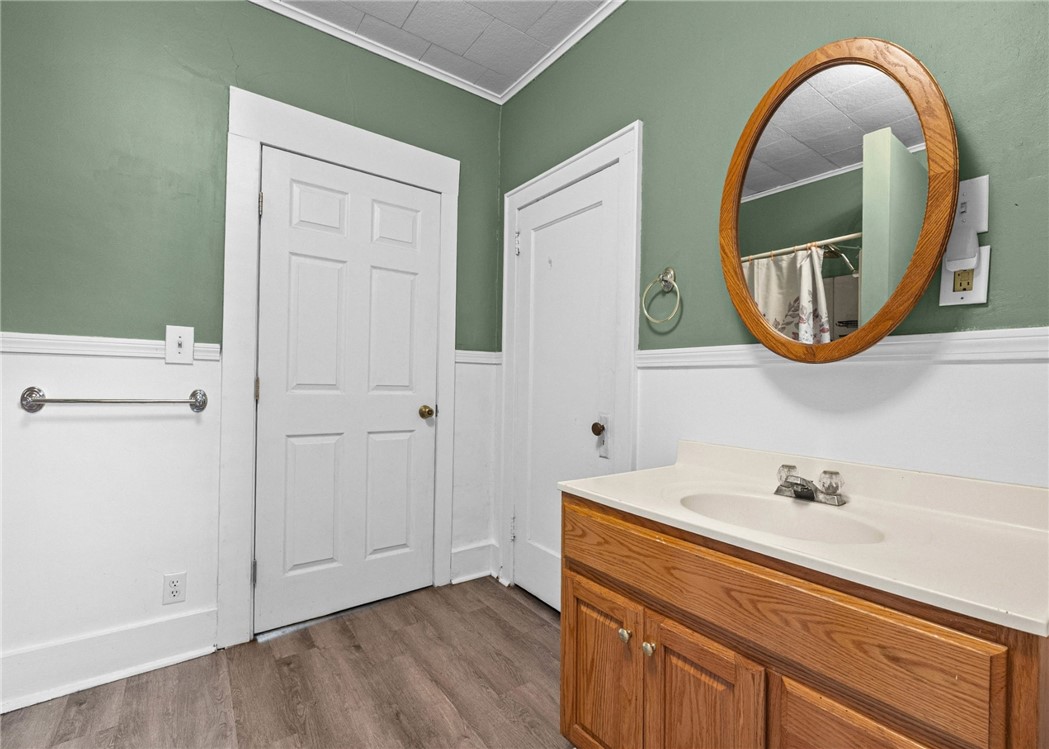
Bathroom with a wood vanity, oval mirror, and sage-green walls.
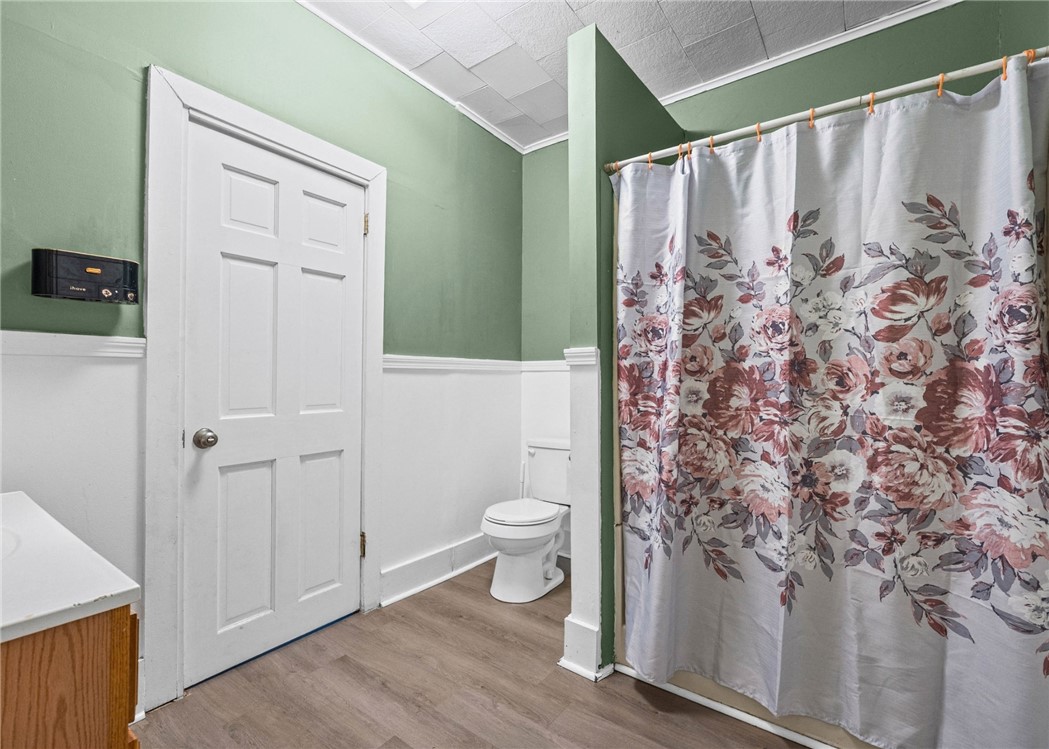
Bathroom with green walls, white wainscoting, and a floral shower curtain.
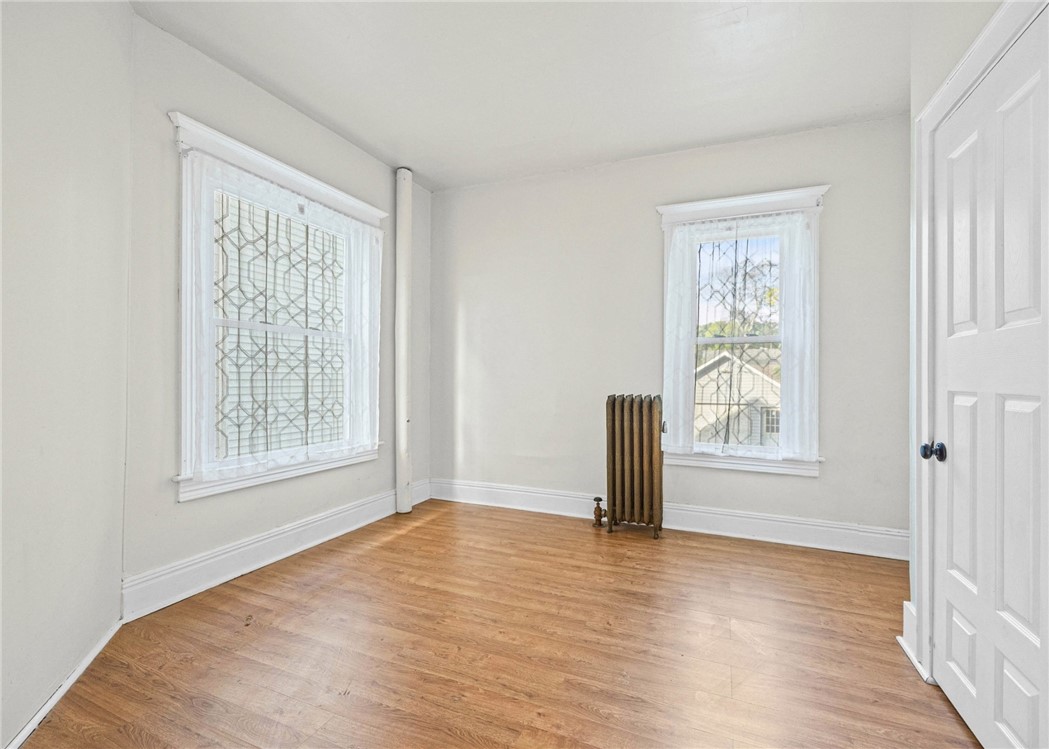
Vacant room with wood flooring, leaded-glass windows, and a cast-iron radiator.
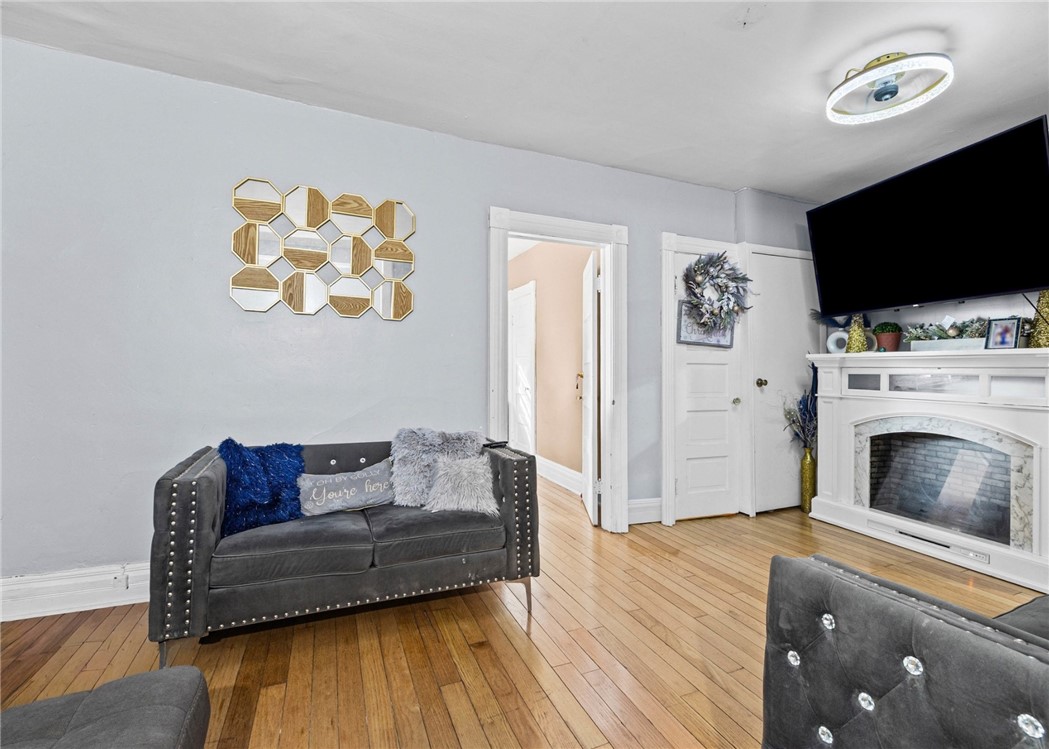
Living room with hardwood floors, a gray loveseat, and a white fireplace beneath a wall-mounted television.
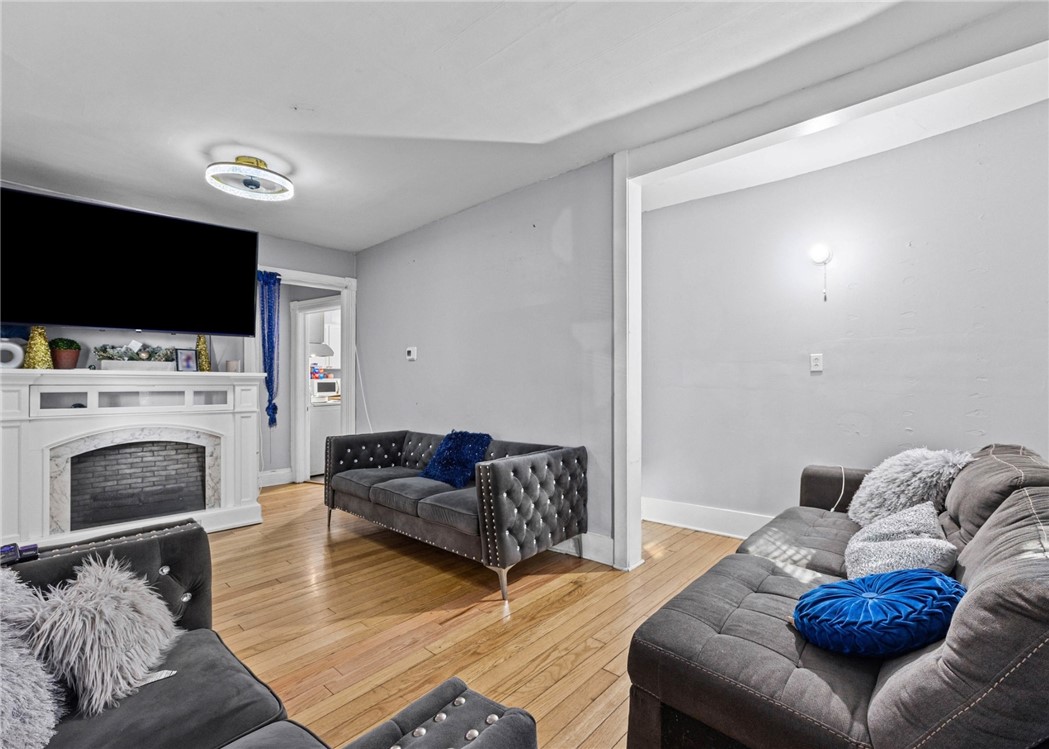
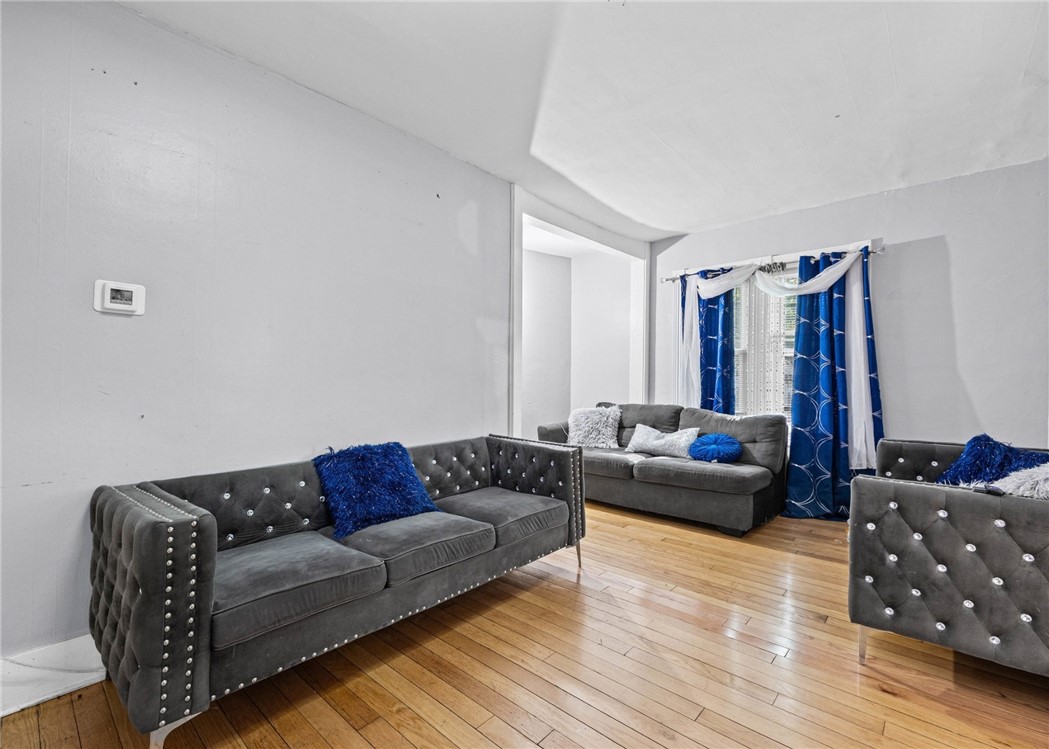
Living room with gray tufted sofas, hardwood floors, white fireplace, and wall-mounted television.
Living room with gray tufted sofas, blue accents, and hardwood floors.
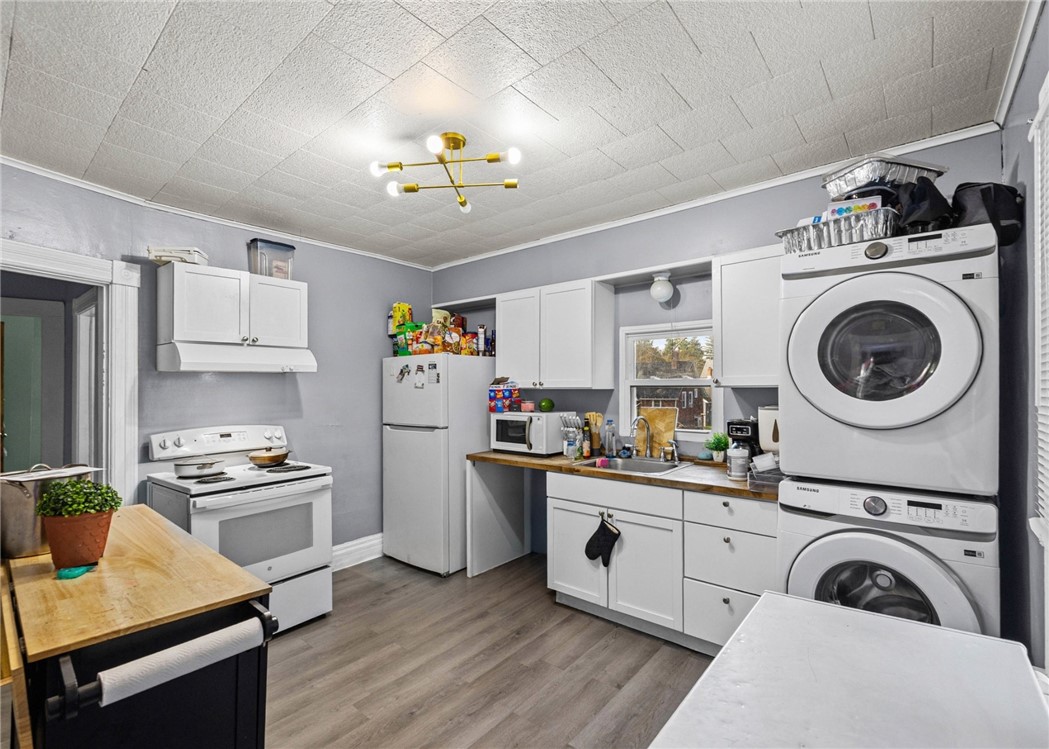
Kitchen with white cabinets and wood counters, featuring a stacked washer and dryer.
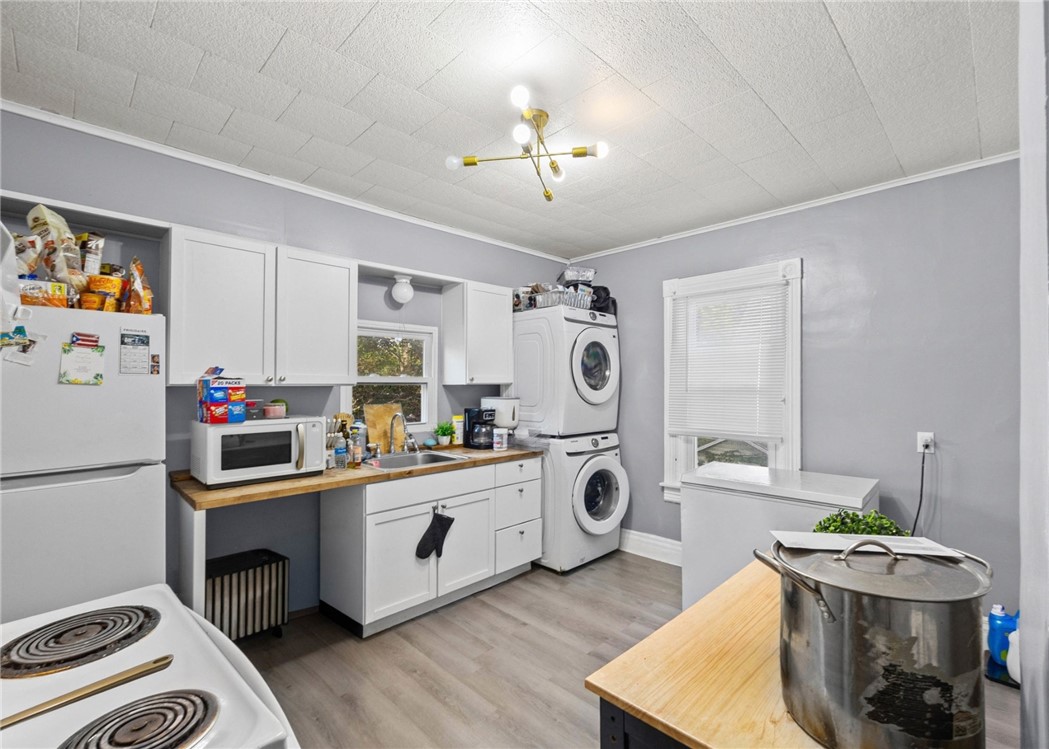
Kitchen with white cabinetry, wood counters, and a stacked washer and dryer.
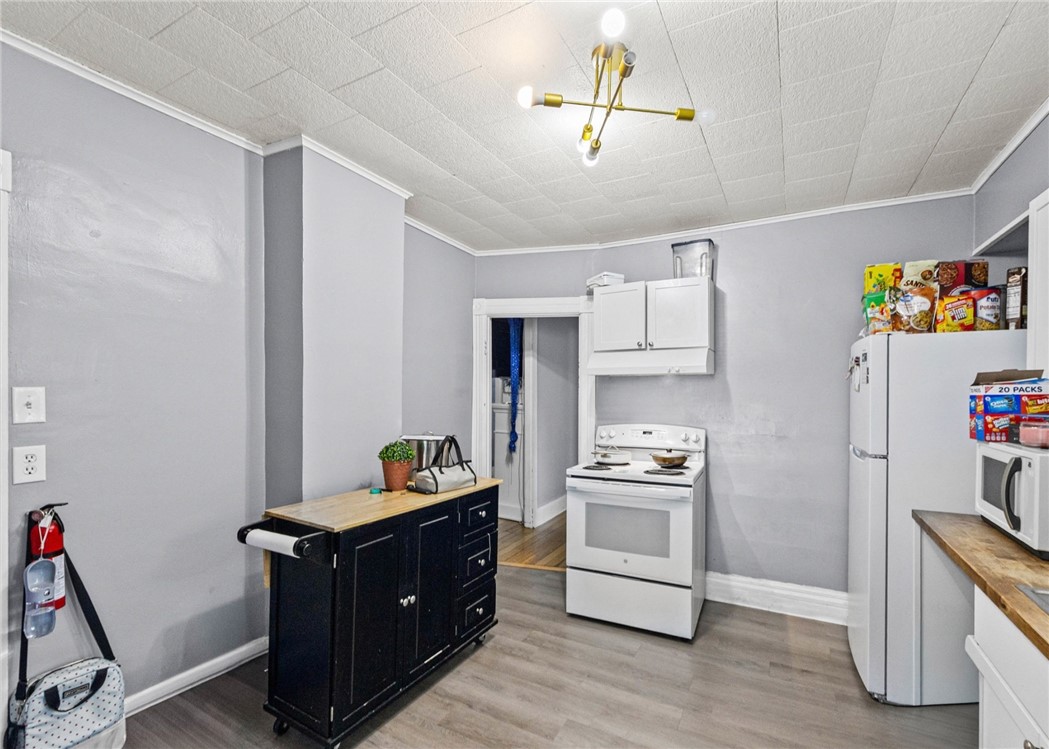
Kitchen with a black rolling island and white stove and refrigerator.
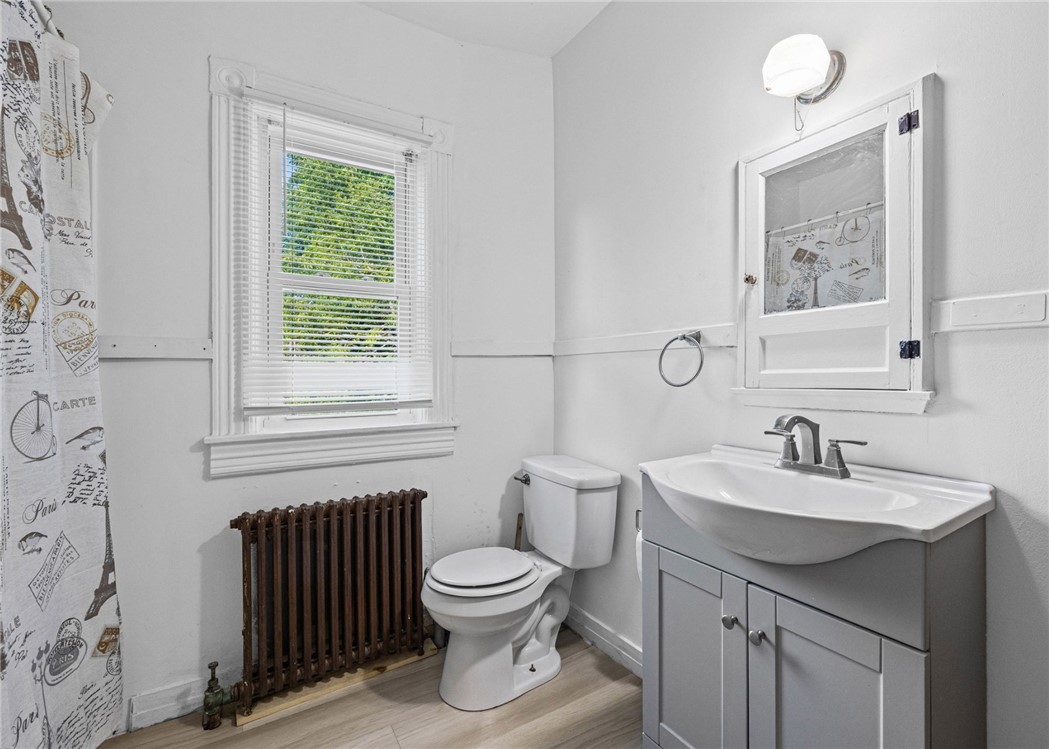
Bathroom with a gray vanity, toilet, window blinds, and dark cast-iron radiator.
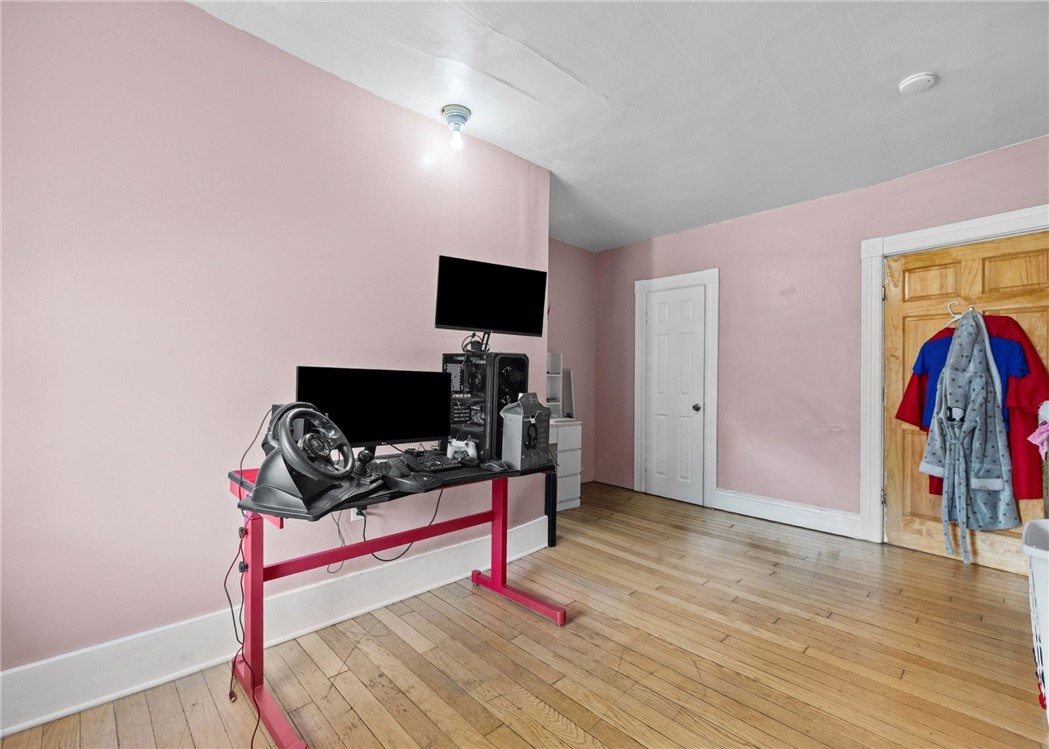
Room with pink walls, hardwood floors, and a gaming setup on a red desk.
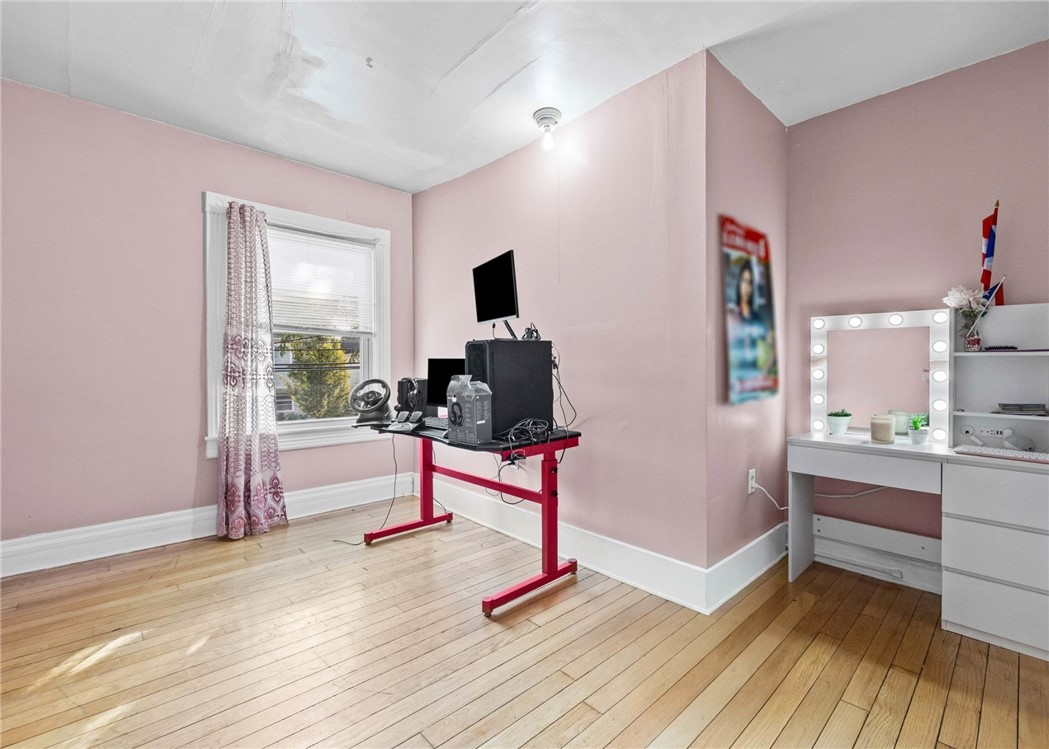
Pink room with hardwood floors, a red computer desk, and a white lighted vanity.
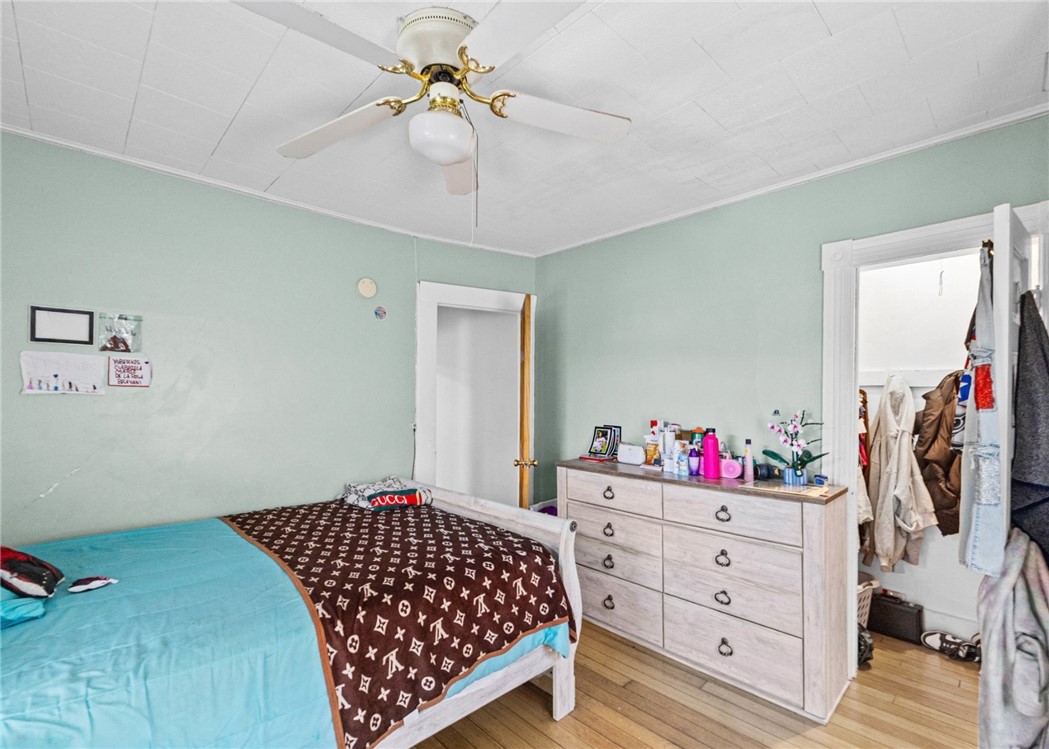
Bedroom with turquoise bedding, a patterned brown blanket, and a dresser beside an open closet.
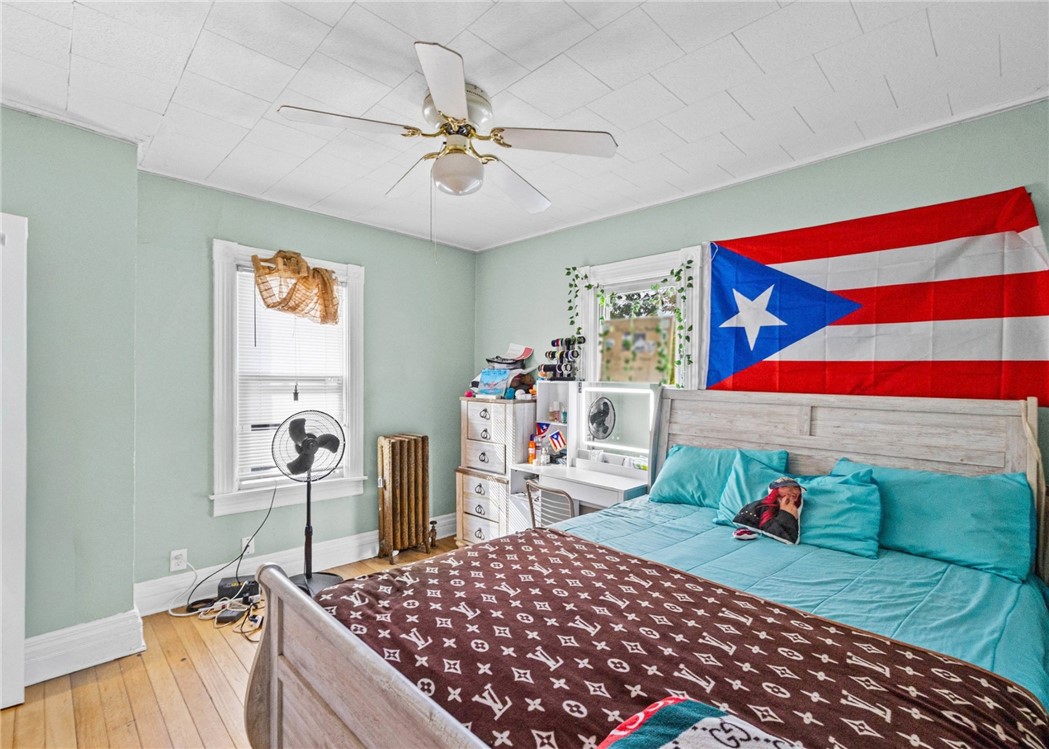
Bedroom with turquoise bedding, a light wood bed, and a Puerto Rican flag above the headboard.
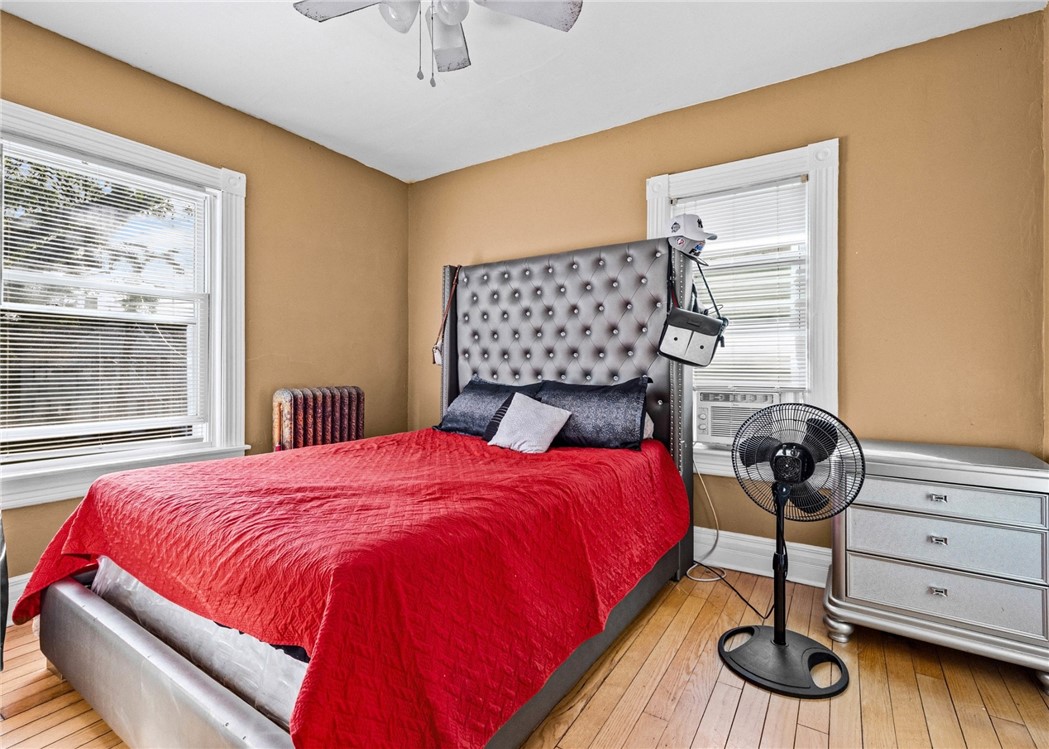
Bedroom with a red-quilted bed, tufted gray headboard, tan walls, and hardwood floors.
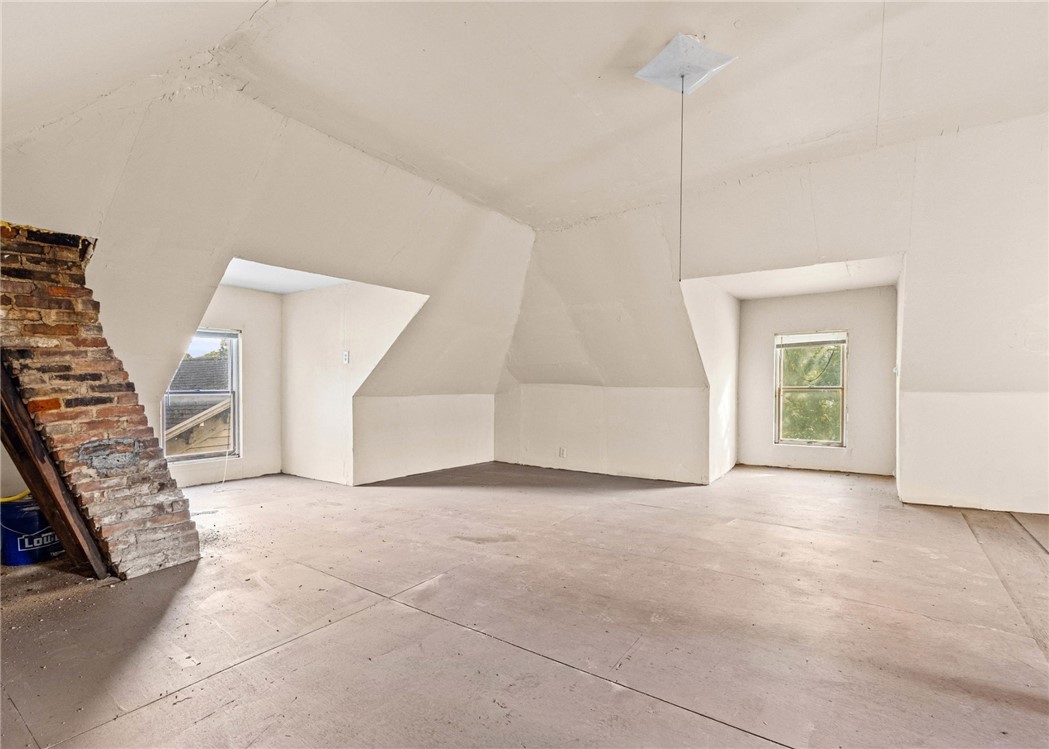
Unfinished attic room with sloped ceilings, two windows, and exposed brickwork.
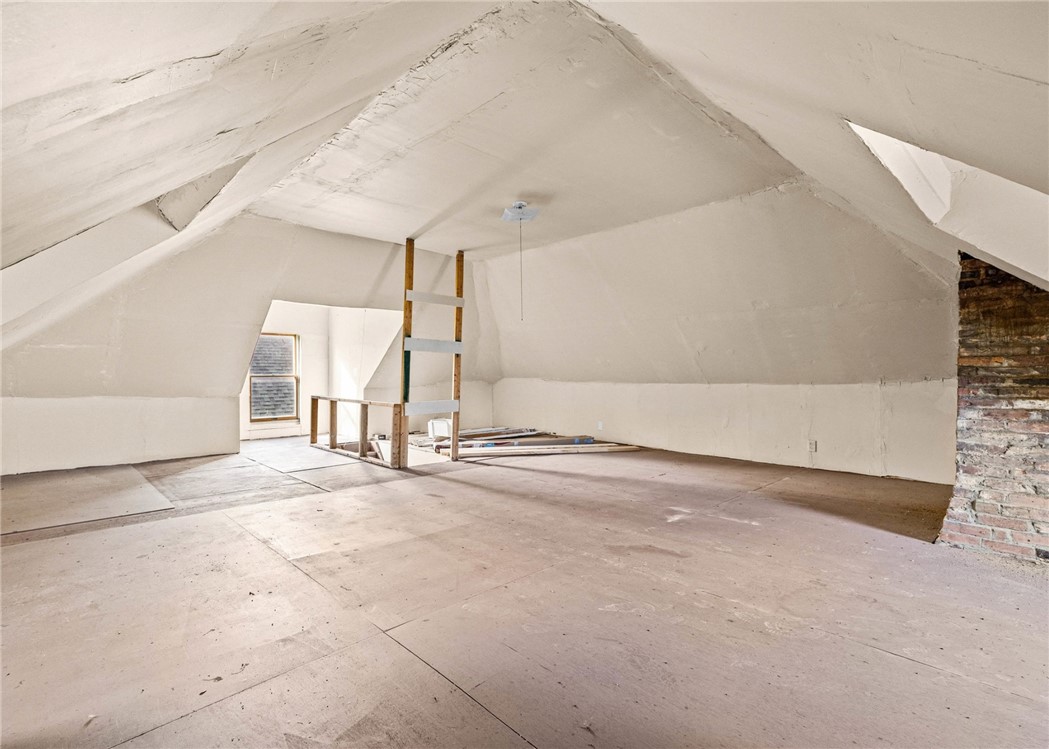
Unfinished attic with sloped white walls, plywood flooring, and exposed brick.
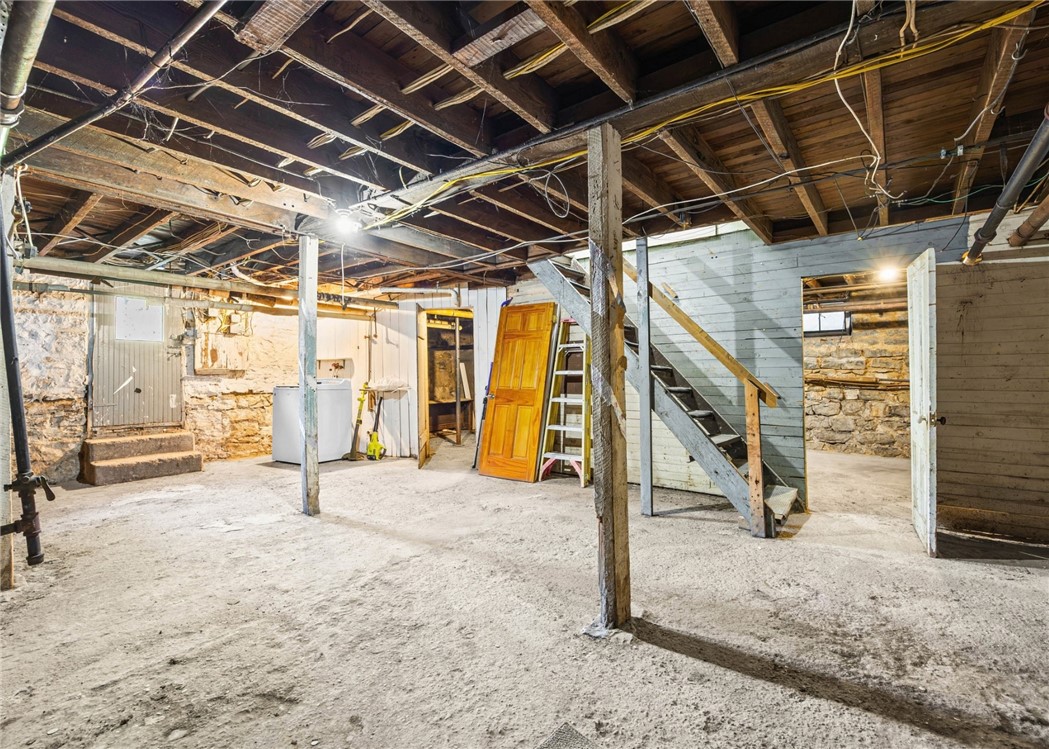
Unfinished basement with exposed ceiling joists, stone foundation walls, and a wooden staircase.
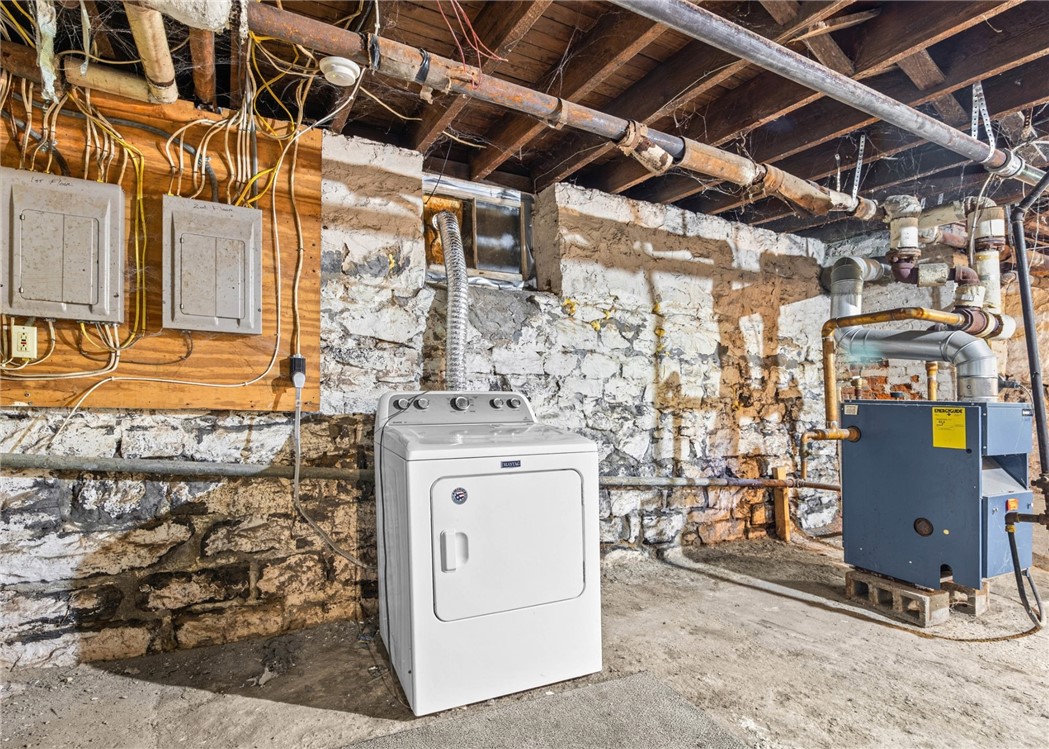
Basement laundry area with a white dryer, blue furnace, and exposed stone walls.
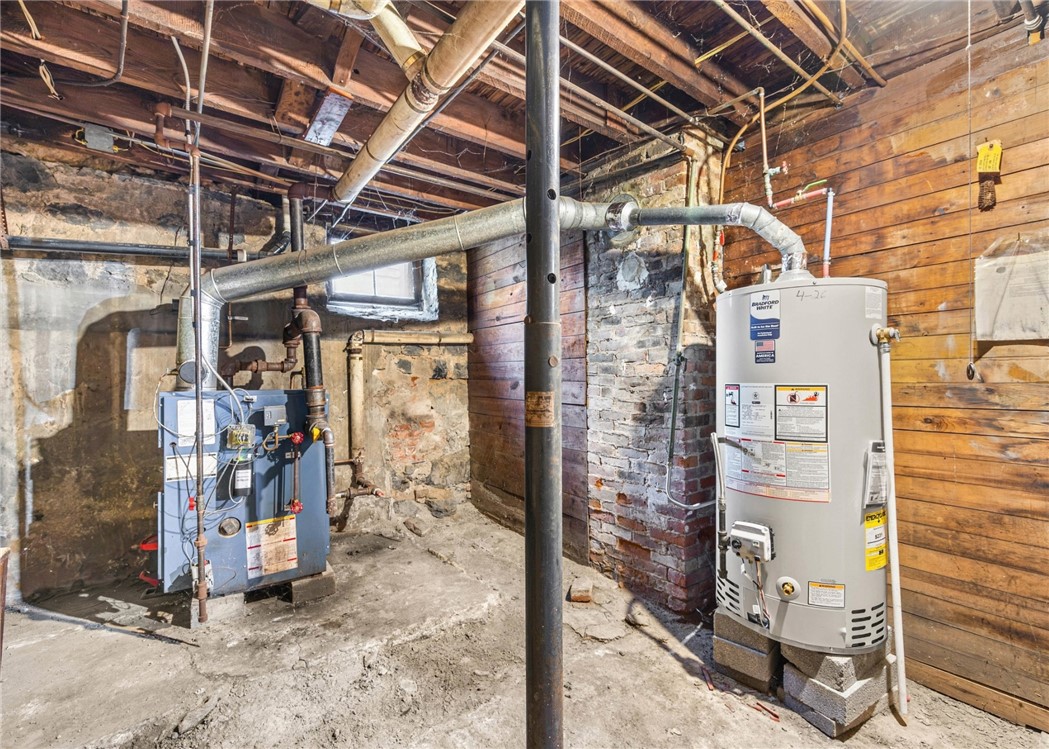
Basement mechanical area with a blue boiler, white water heater, and exposed pipes.
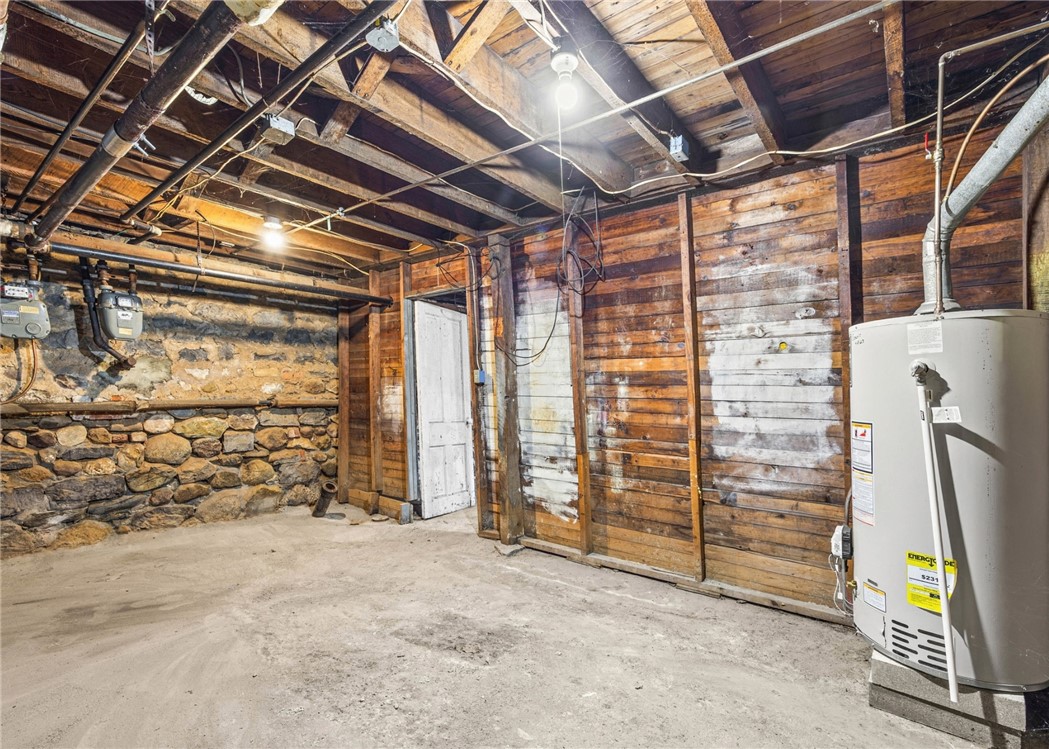
Unfinished basement with exposed beams, a stone foundation wall, and a large water heater.
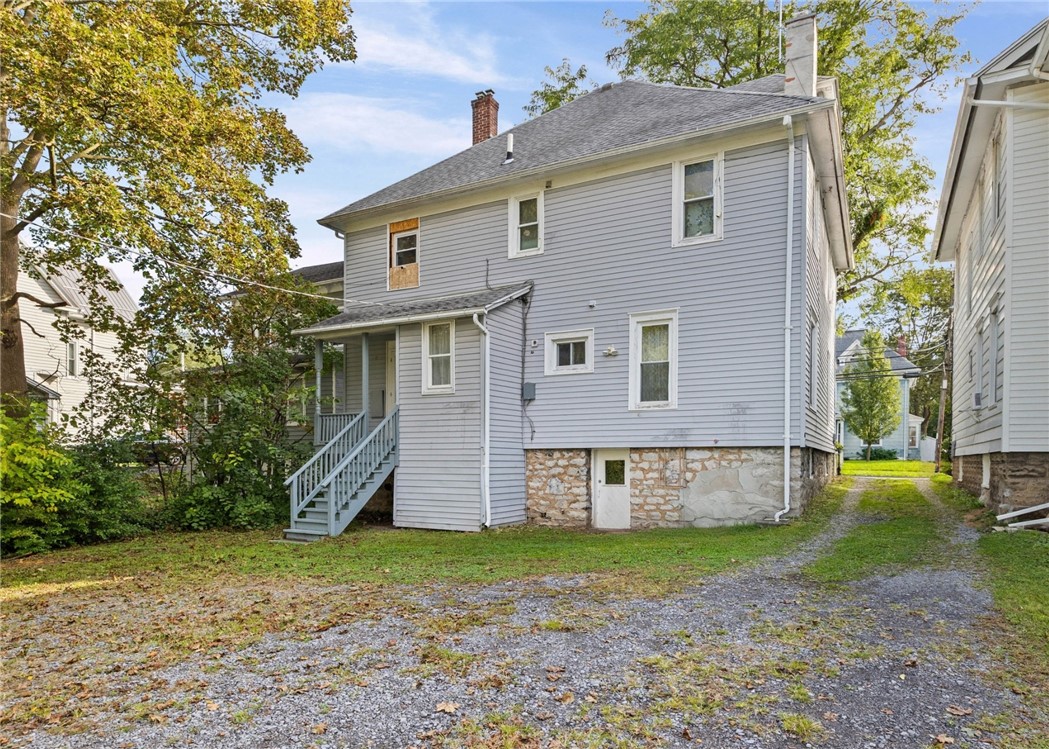
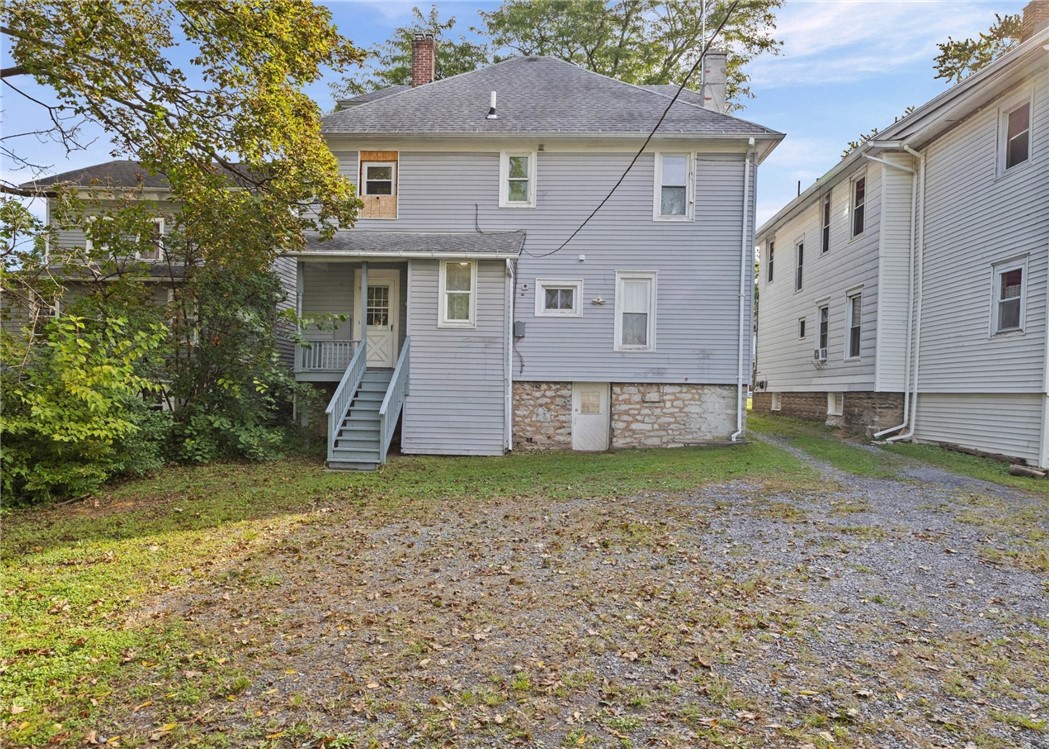
Gray two-story house with a stone foundation and covered porch beside a gravel drive.
Rear exterior of a gray-sided house with a stone foundation, porch stairs, and gravel driveway.
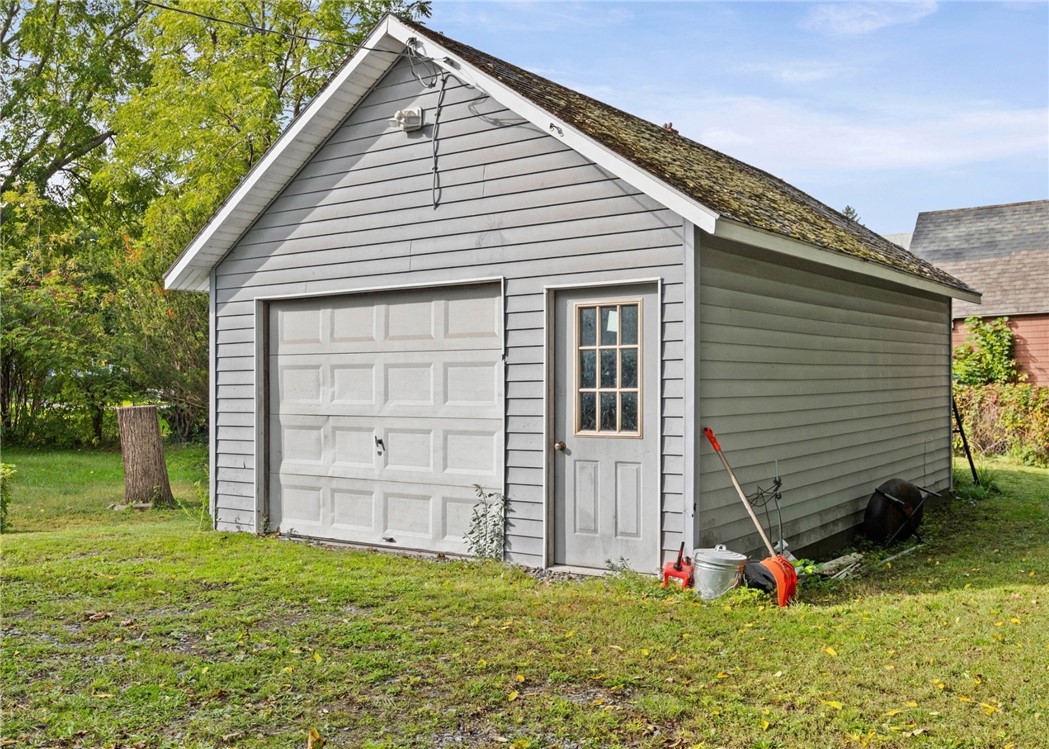
Detached gray garage with white trim, paneled garage door, and side entry door.
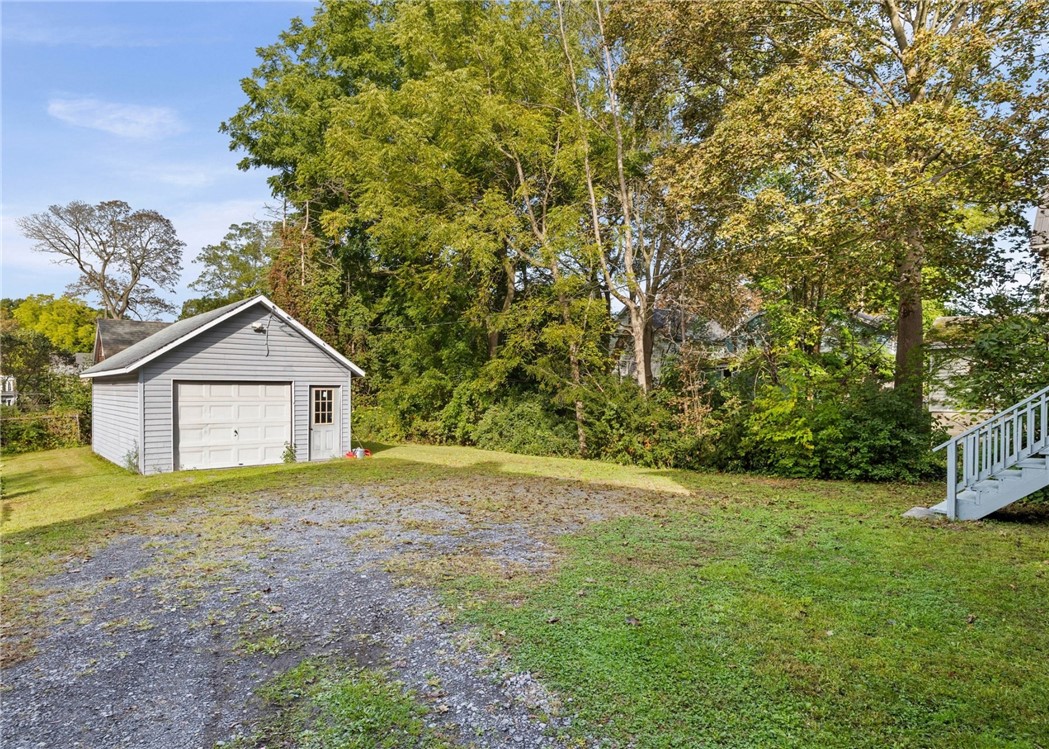
White detached garage beside a gravel driveway, grassy yard, and mature trees.
Gray two-unit house with separate covered porch entrances and a large tree in front.
Gray-sided two-unit home with separate porches and entrances beneath a large street tree.
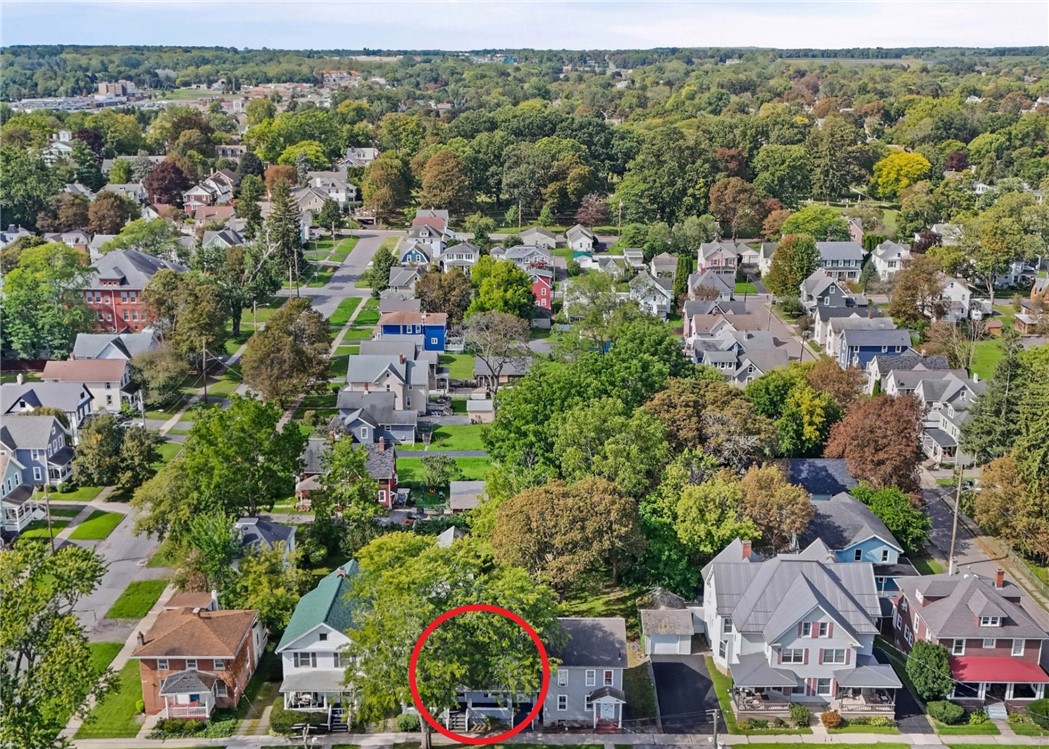
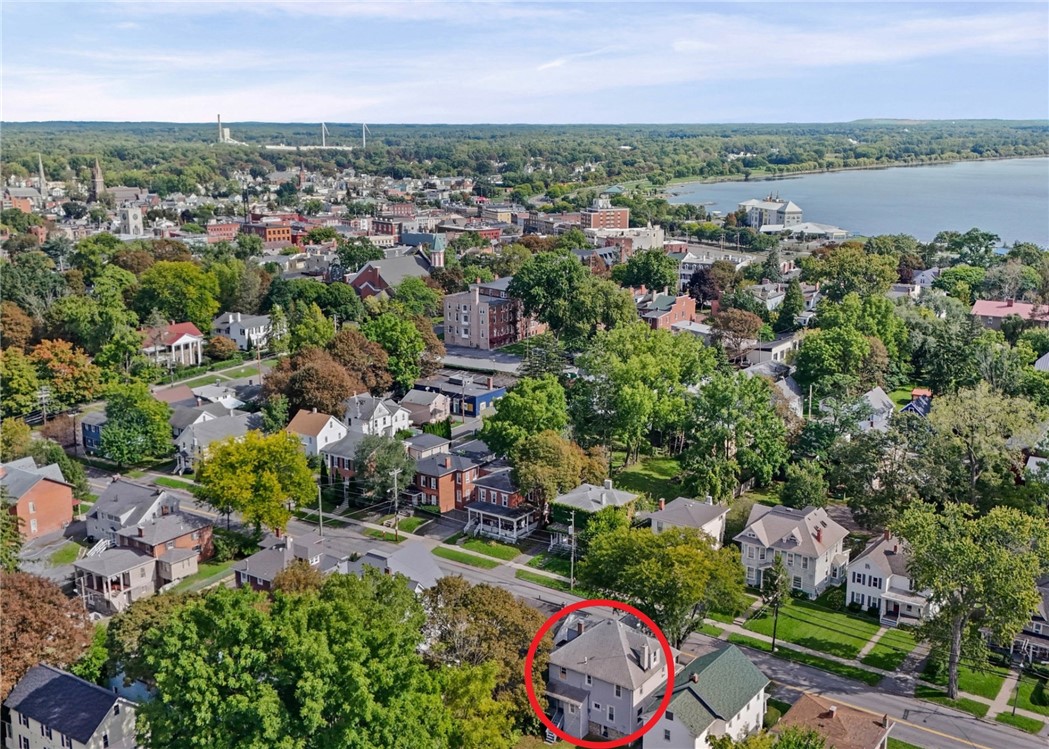
Aerial view of a tree-lined residential neighborhood, with the featured home circled in red.
Aerial view of a leafy residential neighborhood, with a house marked by a red circle.
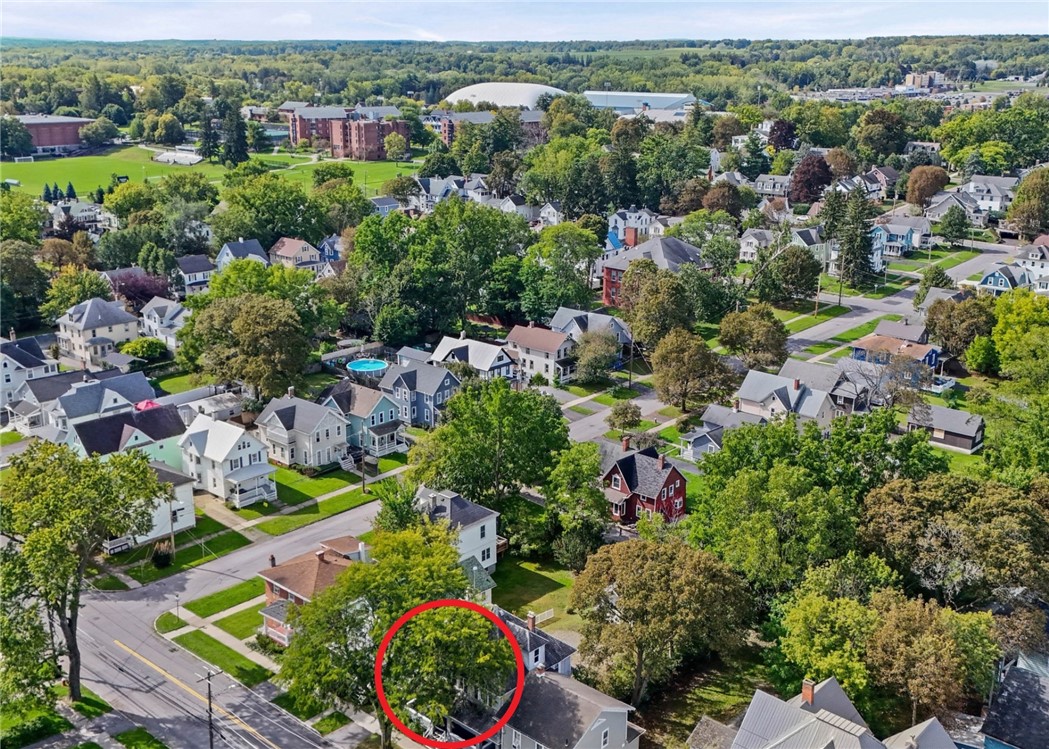
Aerial view of a gray house circled in red, with a leafy neighborhood and lake beyond.
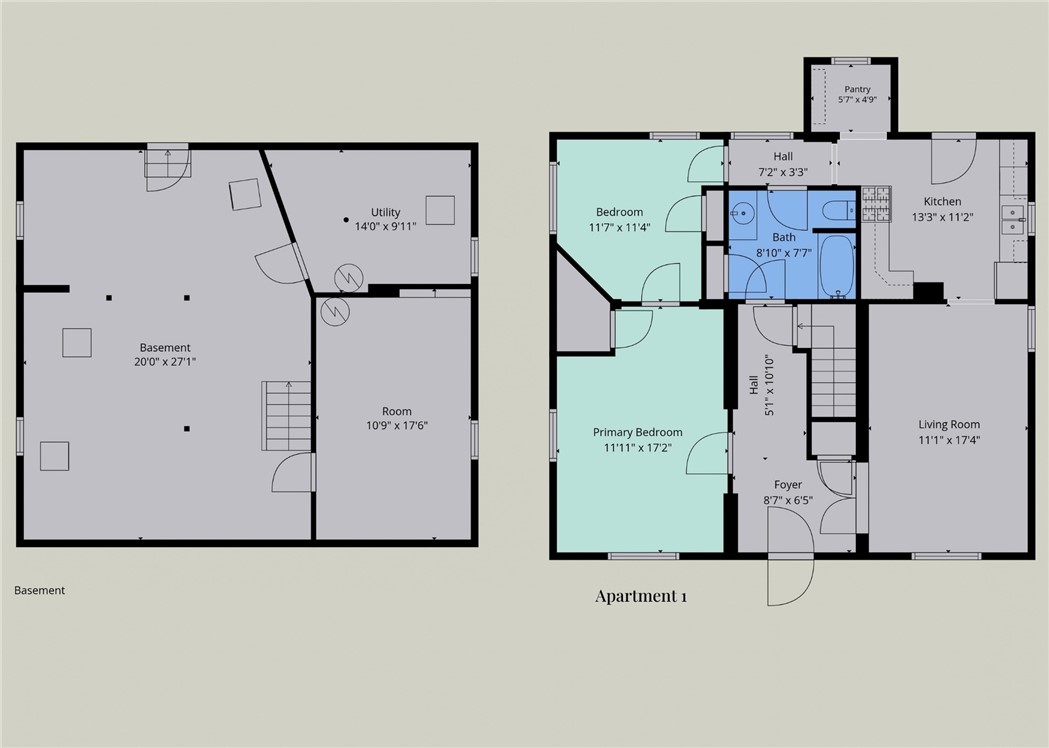
Floor plan showing Apartment 1 and the basement layout.
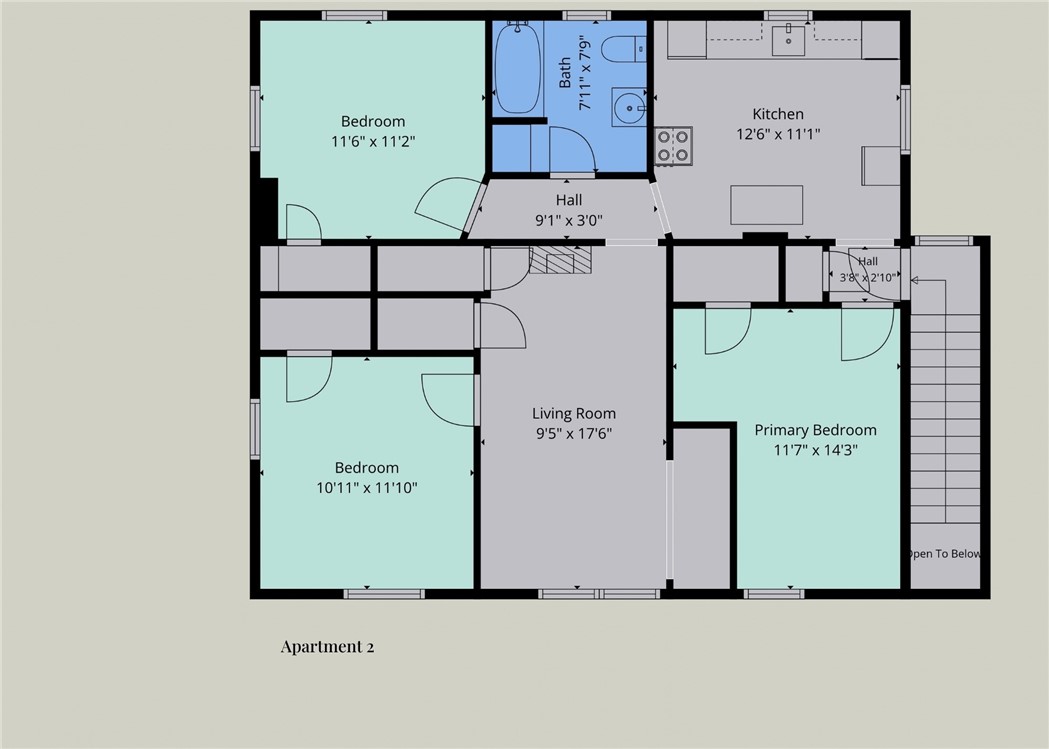
Apartment 2 floor plan showing three bedrooms, a kitchen, bathroom, living room, and stairs.
SEE ALL PHOTOS
Gray clapboard two-story homes with lit windows and covered porches beneath a pink sunset sky.
Gray two-story homes with covered porches and white railings along Pulteney Street.
Gray multi-unit house with a broad covered porch, upper dormers, and a stone foundation.
Gray two-story home with two porch entrances marked 194 and 196, beneath a leafy tree.
Vacant room with hardwood floors, ornate white-trimmed windows, and a vintage radiator.
Entry room with hardwood floors and white glass-paneled doors, including an open interior door.
Empty room with hardwood floors, a vintage radiator, and a doorway to the kitchen.
Empty room with hardwood floors and wide white-trimmed doorways to adjoining rooms.
Kitchen with warm wood cabinets, light countertops, and black stainless-steel range and microwave.
Kitchen with wood cabinets, marble-look counters, black appliances, and a glass-panel door.
Kitchen with warm wood cabinets, marble-look counters, and a stainless steel refrigerator.
Empty room with warm wood flooring and white paneled doors opening to adjoining rooms.
Storage room with wood cabinets, wire shelves, and a window with patterned curtains.
Vacant room with mauve walls, hardwood floors, a tall window, and a cast-iron radiator.
Vacant room with mauve walls, hardwood floors, two windows, and a cast-iron radiator.
Bathroom with a wood vanity, oval mirror, and sage-green walls.
Bathroom with green walls, white wainscoting, and a floral shower curtain.
Vacant room with wood flooring, leaded-glass windows, and a cast-iron radiator.
Living room with hardwood floors, a gray loveseat, and a white fireplace beneath a wall-mounted television.
Living room with gray tufted sofas, hardwood floors, white fireplace, and wall-mounted television.
Living room with gray tufted sofas, blue accents, and hardwood floors.
Kitchen with white cabinets and wood counters, featuring a stacked washer and dryer.
Kitchen with white cabinetry, wood counters, and a stacked washer and dryer.
Kitchen with a black rolling island and white stove and refrigerator.
Bathroom with a gray vanity, toilet, window blinds, and dark cast-iron radiator.
Room with pink walls, hardwood floors, and a gaming setup on a red desk.
Pink room with hardwood floors, a red computer desk, and a white lighted vanity.
Bedroom with turquoise bedding, a patterned brown blanket, and a dresser beside an open closet.
Bedroom with turquoise bedding, a light wood bed, and a Puerto Rican flag above the headboard.
Bedroom with a red-quilted bed, tufted gray headboard, tan walls, and hardwood floors.
Unfinished attic room with sloped ceilings, two windows, and exposed brickwork.
Unfinished attic with sloped white walls, plywood flooring, and exposed brick.
Unfinished basement with exposed ceiling joists, stone foundation walls, and a wooden staircase.
Basement laundry area with a white dryer, blue furnace, and exposed stone walls.
Basement mechanical area with a blue boiler, white water heater, and exposed pipes.
Unfinished basement with exposed beams, a stone foundation wall, and a large water heater.
Gray two-story house with a stone foundation and covered porch beside a gravel drive.
Rear exterior of a gray-sided house with a stone foundation, porch stairs, and gravel driveway.
Detached gray garage with white trim, paneled garage door, and side entry door.
White detached garage beside a gravel driveway, grassy yard, and mature trees.
Gray two-unit house with separate covered porch entrances and a large tree in front.
Gray-sided two-unit home with separate porches and entrances beneath a large street tree.
Aerial view of a tree-lined residential neighborhood, with the featured home circled in red.
Aerial view of a leafy residential neighborhood, with a house marked by a red circle.
Aerial view of a gray house circled in red, with a leafy neighborhood and lake beyond.
Floor plan showing Apartment 1 and the basement layout.
Apartment 2 floor plan showing three bedrooms, a kitchen, bathroom, living room, and stairs.
For Sale

194-196 Pulteney Street

194-196 Pulteney Street, Geneva City, NY 14456

$249,900
Welcome to 194-196 Pulteney Street in Geneva, a spacious 2-unit upper/lower duplex offering flexibility for an owner-occupant or as an addition to a real estate portfolio. With approximately 2,070 square feet, this property features a 2-bedroom, 1-bath lower unit and a 3-bedroom, 1-bath upper unit.

Each unit has separate gas and electric, with tenants responsible for those utilities. Laundry is conveniently located in-unit for the upper apartment, while the lower apartment has its own laundry area in the full basement. Both units are expected to be vacant by closing, giving the new owner flexibility from day one.

Inside, you'll find spacious rooms, hardwood flooring and plenty of natural light. The property also offers a full attic, full basement, deck, detached 1-car garage and off-street parking. Some thermal windows and high-speed internet availability add to the property's practical features.

Location adds another advantage: approximately 0.6 miles from Downtown Geneva, 1 mile from Hobart and William Smith Colleges, and 1 mile from Seneca Lake. Whether you're considering living in one unit while renting the other or looking for a multi-family property with two separate units, 194-196 Pulteney Street offers options in the City of Geneva.

DELAYED NEGOTIATIONS THURSDAY OCTOBER 8TH AT NOON

5
beds

2
baths

2,070 Sq.Ft. LIVING AREA

7,300 Sq.Ft. lot

Lalla Fitzpatrick

Lalla Fitzpatrick

Features & Amenities

Interior

  • total bedrooms5
  • Total bathrooms2
  • full bathrooms2
  • Flooring Hardwood, Linoleum, Varies, Vinyl
  • APPLIANCES Gas Water Heater

Area & Lot

  • Status For Sale
  • Living Area2,070 Sq.Ft.
  • Total Area2,070 Sq.Ft.
  • Lot Area7,300 Sq.Ft.
  • MLS® IDR1717148
  • TypeMulti-Family
  • YEAR BUILT1880
  • NeighborhoodOntario
  • Architecture StylesDuplex
  • Elementary SchoolWest Street Elementary
  • Middle SchoolGeneva Middle
  • High SchoolGeneva High
  • School DistrictGeneva

Exterior

  • STORIES2
  • Garage Space1.0
  • water SourceConnected, Public
  • utilitiesHigh Speed Internet Available, Sewer Connected, Water Connected
  • roofAsphalt
  • lot featuresNear Public Transit, Rectangular, Rectangular Lot, Residential Lot
  • parkingGarage, Gravel, Parking Available, Two or More Spaces
  • HEAT TYPEGas, Hot Water
  • sewerConnected
  • SubstructureStone
  • other exterior FeaturesDeck

Financial

  • Sales Price$249,900
  • Real Estate Tax $6,085/yr
View Virtual Tour
Gray two-story homes with covered porches and white railings along Pulteney Street.

Schedule a Showing

I would love to show you my beautiful property. Please select your preferred date and time below. I will be in touch shortly to confirm your appointment.

Schedule a Showing

I would love to show you my beautiful property. Please select your preferred date and time below. I will be in touch shortly to confirm your appointment.

Thank you for your interest in 194-196 Pulteney Street, Geneva City, NY 14456. We are reviewing your request and will be in touch shortly!

Mortgage Calculator

Estimate your monthly mortgage payment, including the principal and interest, property taxes, and HOA. Adjust the values to generate a more accurate rate.

All estimates are provided for informational purposes only. Actual amounts may vary.
$0,000 Your Payment 20 15 65
$0,000 Your Payment

Ontario

This community hub features a 1.9-mile loop trail, perfect for leisurely walks, jogging, or birdwatching.

Explore

Work With Lalla

With over five years of experience in real estate and a strong commitment to professional development, Lalla brings a thoughtful, client-centered approach to every transaction. Her work is grounded in the belief that real estate is not just a financial decision, but a life transition—guiding clients through each stage with clarity and care.

Follow Me on Instagram