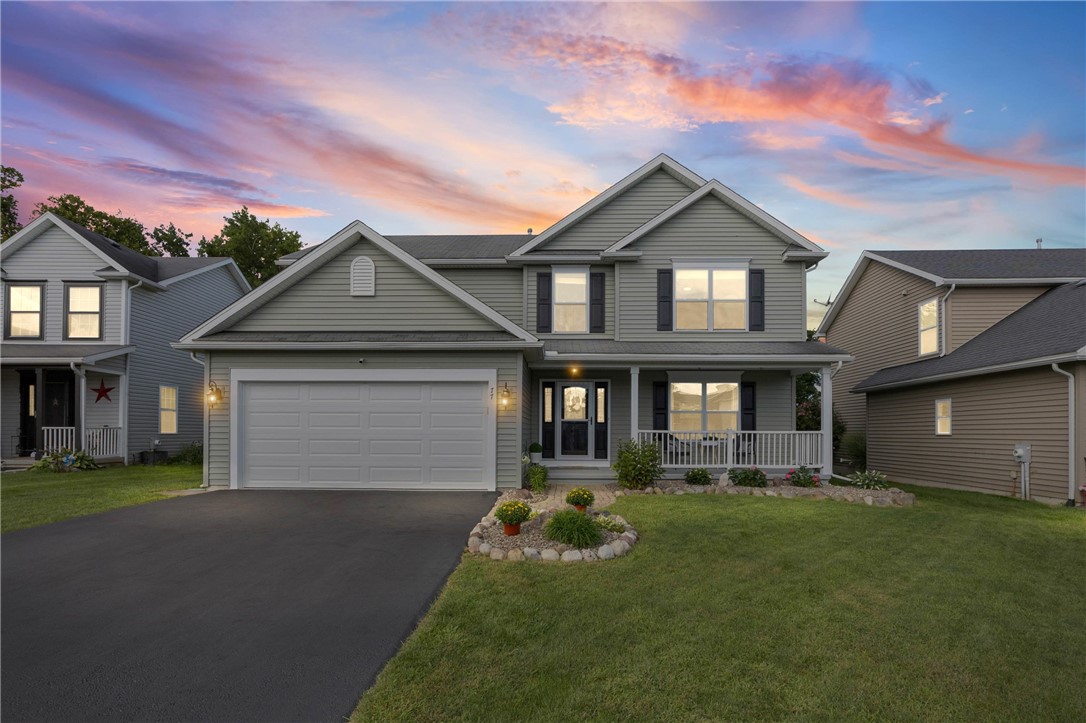
Two-story gray home with an attached garage and covered front porch at sunset.
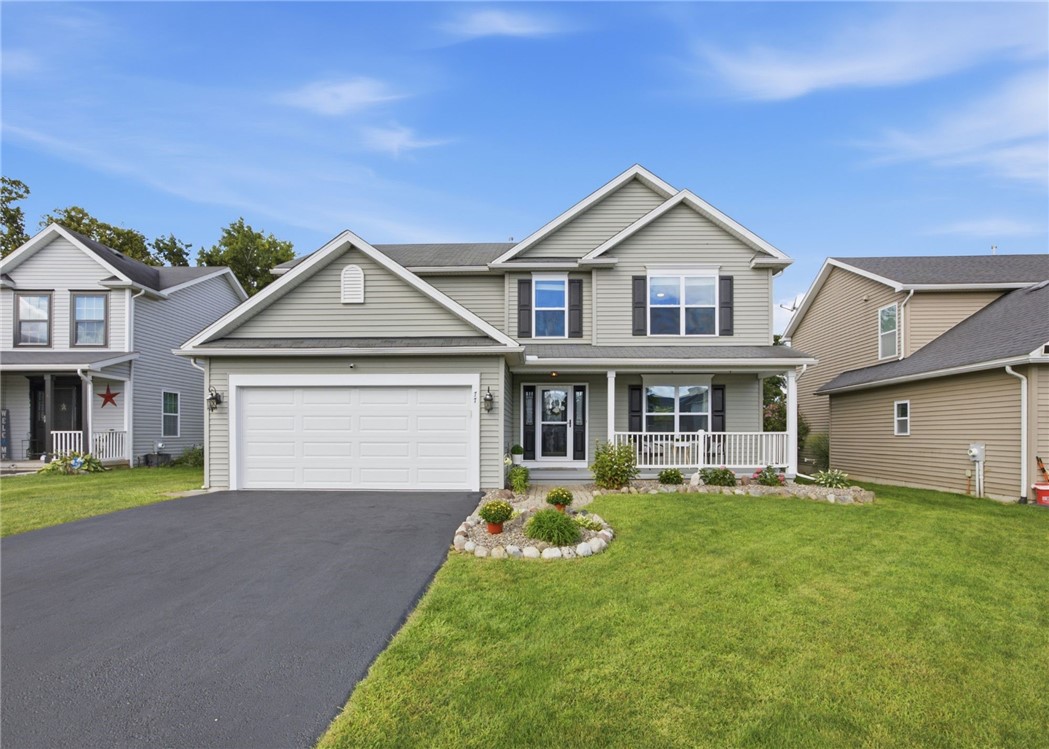
Two-story gray-sided home with an attached garage, covered porch, and landscaped lawn.
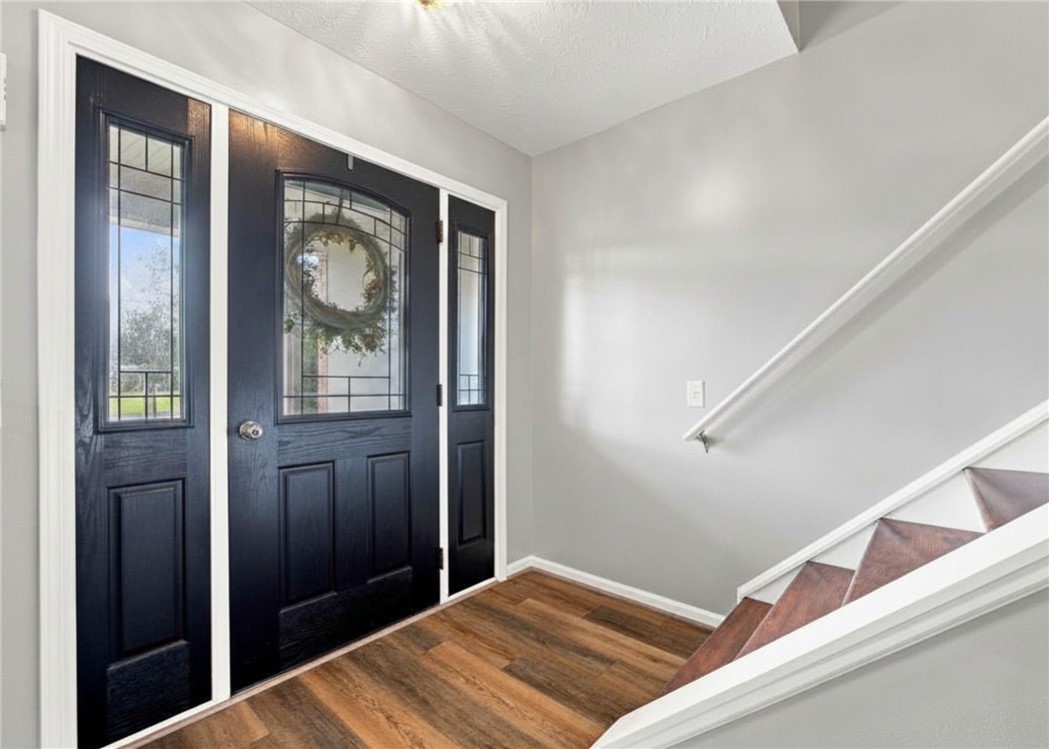
Entry foyer with a black glass-paneled front door, wood flooring, and staircase.
House exterior with a covered porch, white railing, and landscaped garden beds.
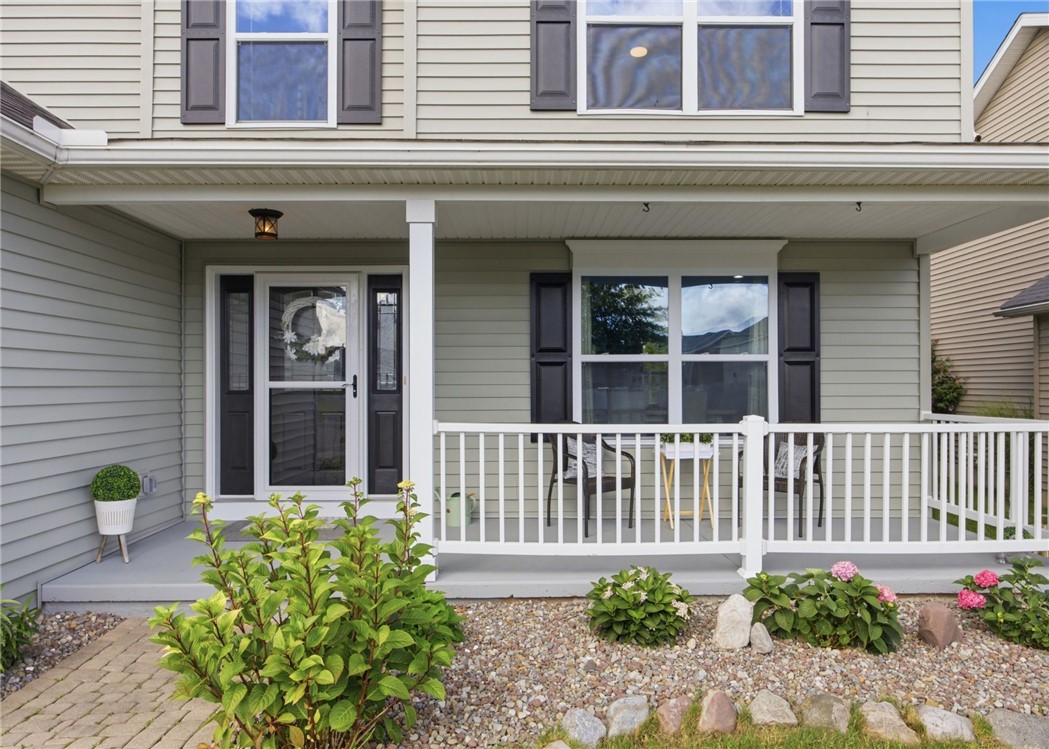
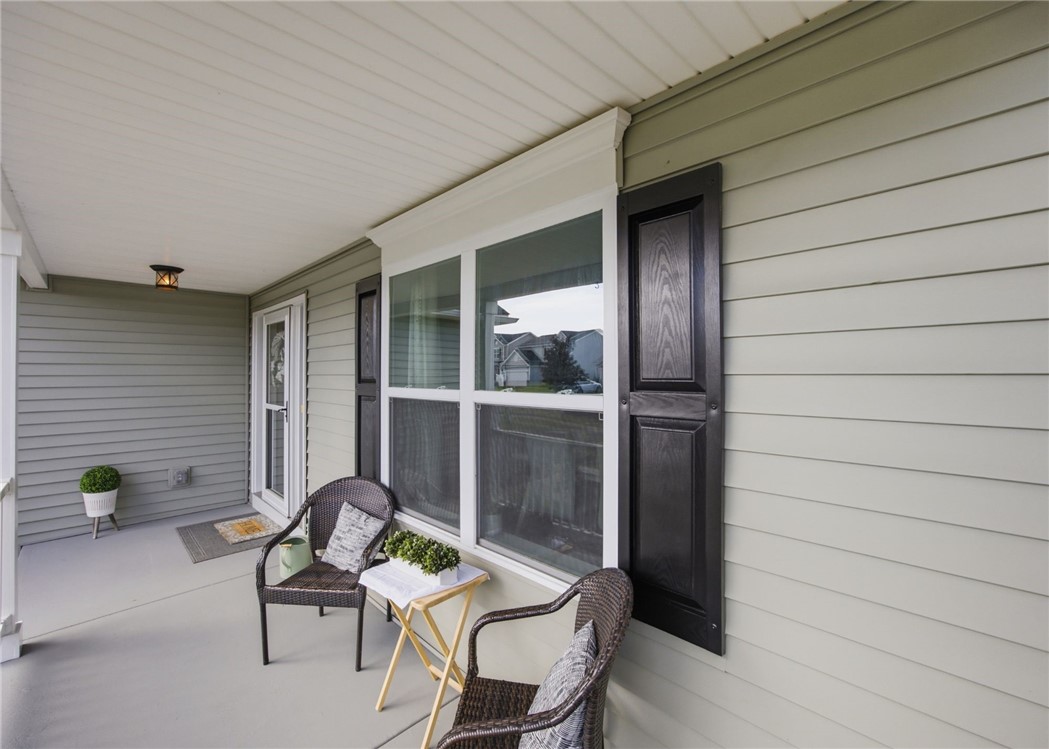
Covered porch with wicker chairs beside a large window and white siding.
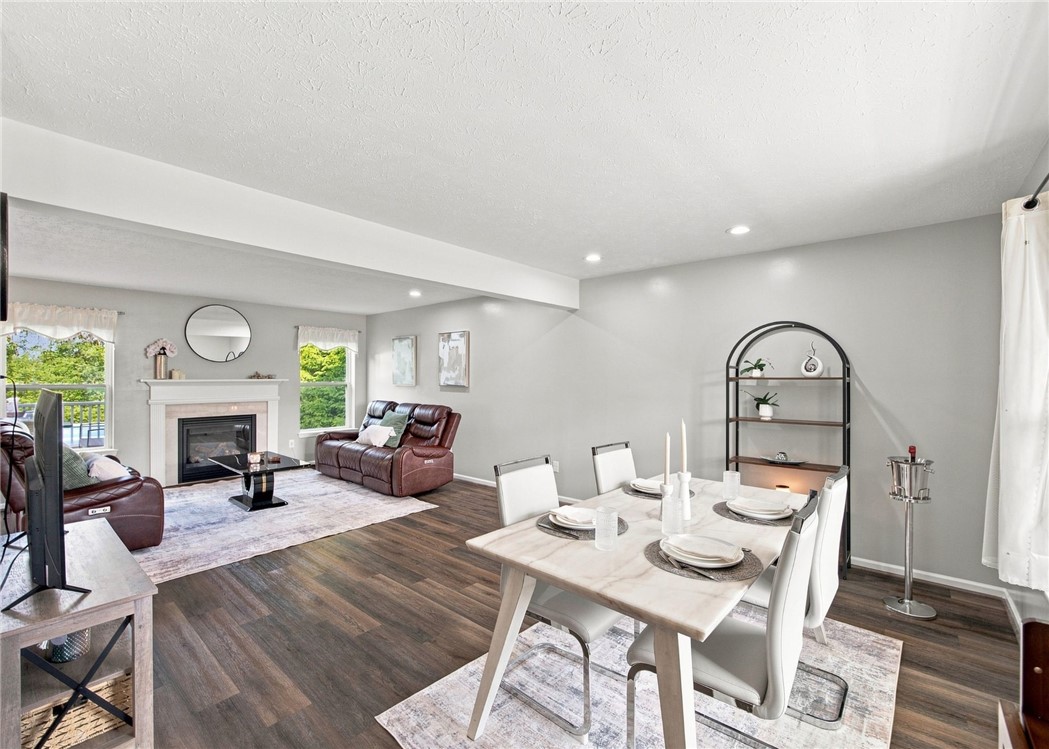
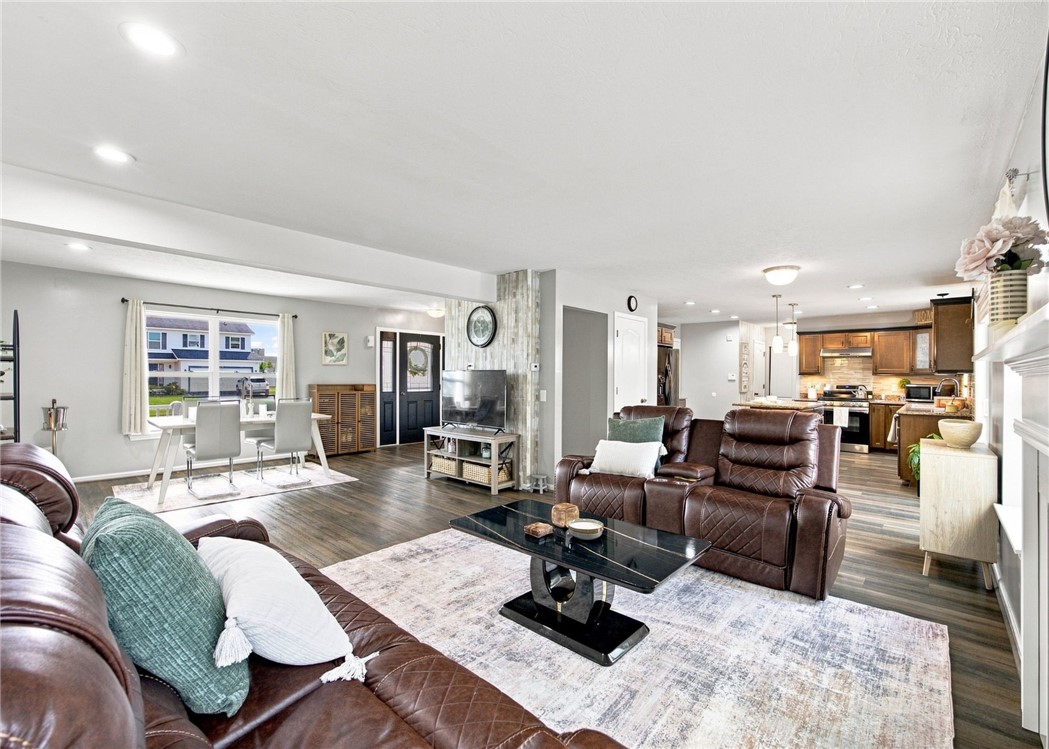
Open-plan living and dining room with a fireplace, leather seating, and a set dining table.
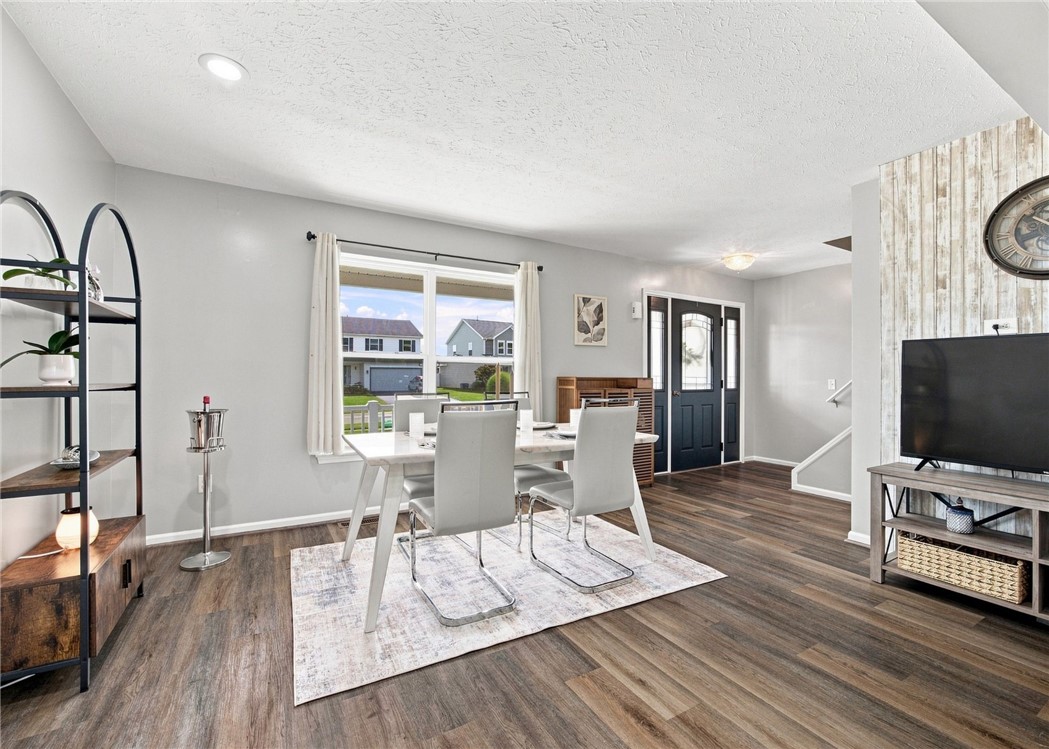
Dining area with a white table, four chairs, and a black front door.
77 Rangers Court
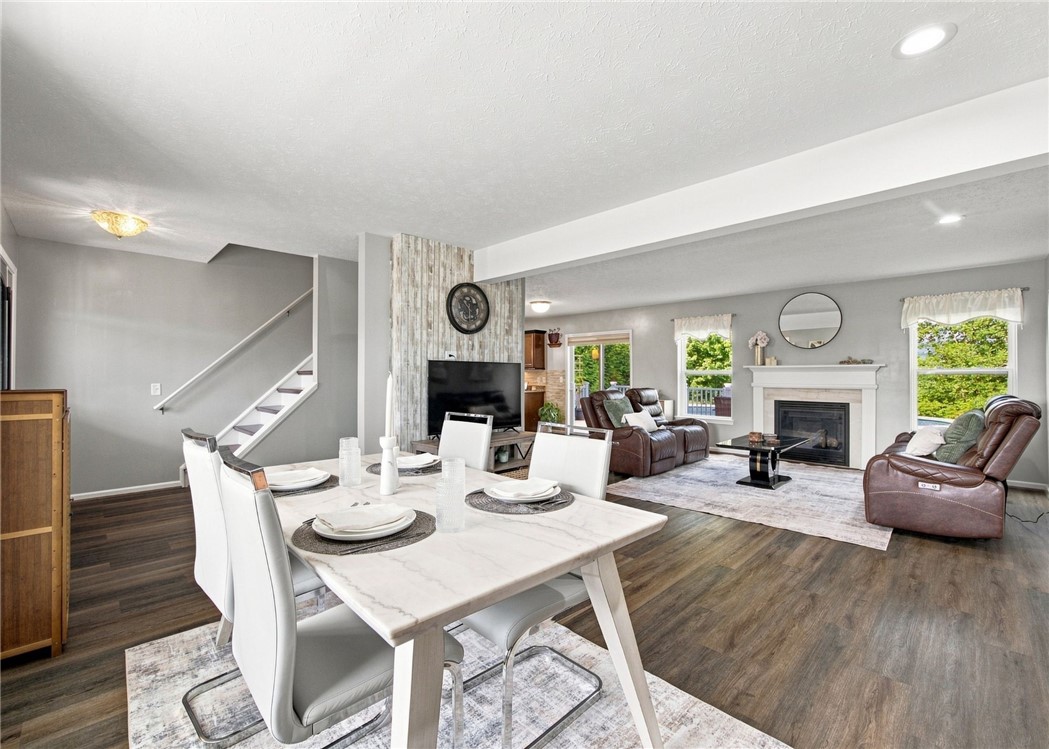
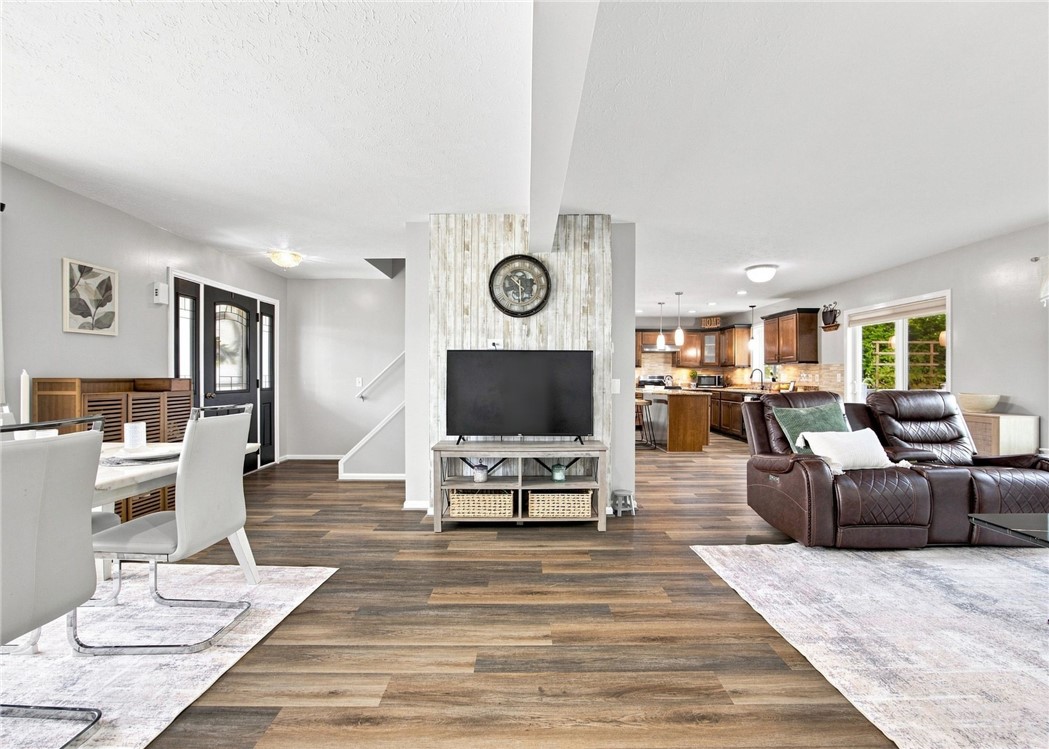
Open living and dining area with a TV feature wall, wood floors, and kitchen beyond.
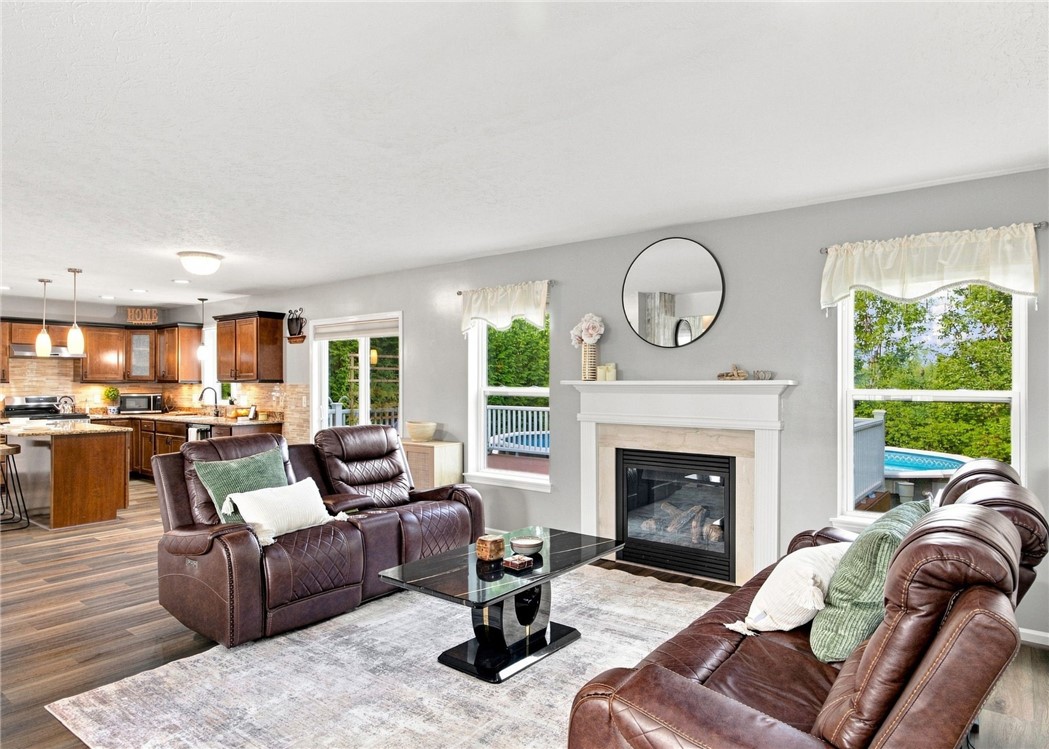
Living room with leather sofas, a fireplace, and an open kitchen overlooking a backyard pool.
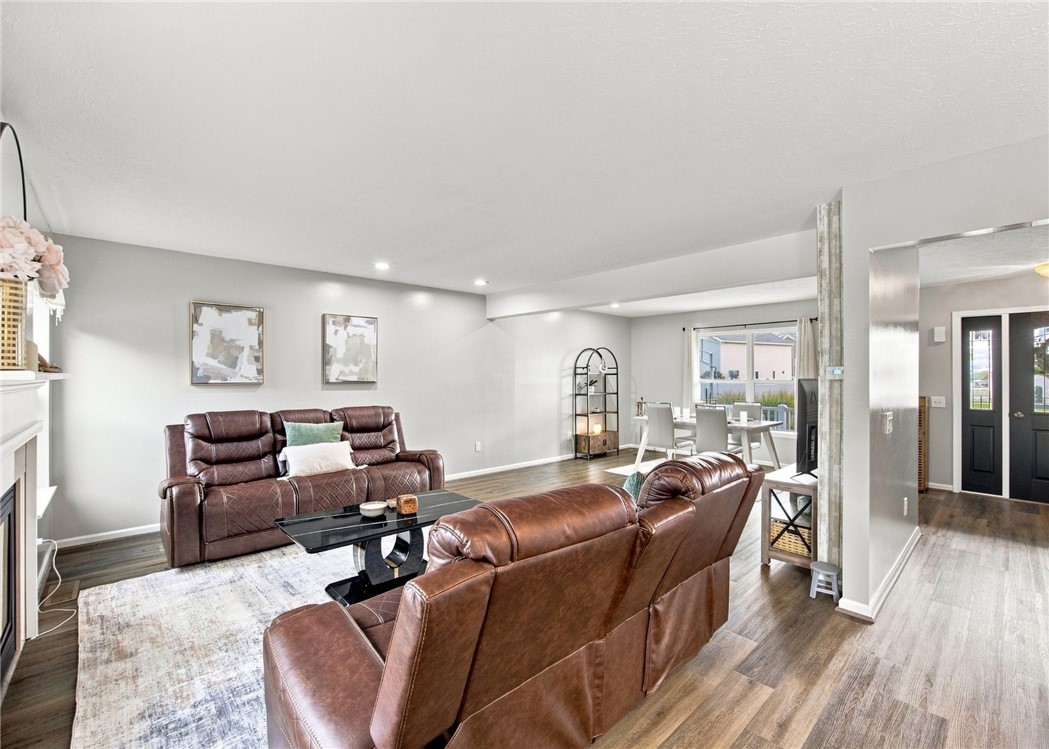
Living room with brown leather seating, a black coffee table, and an adjoining dining area.
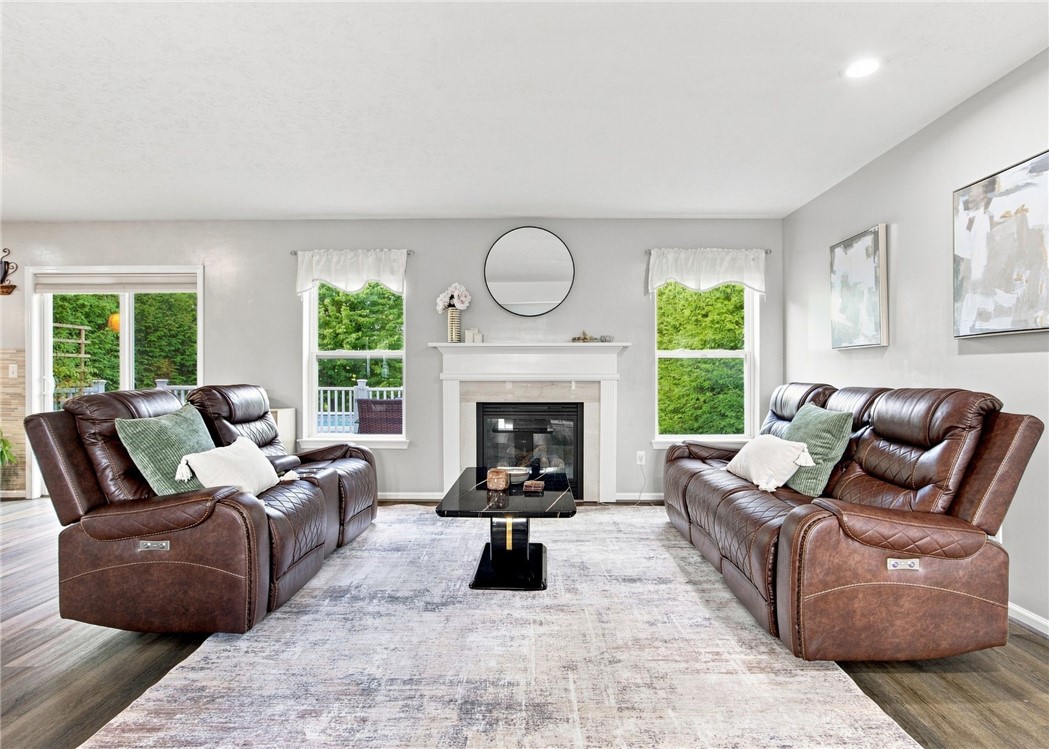
Living room with brown leather sofas facing a fireplace and windows overlooking greenery.
Open living room with leather seating, a dining area, and a kitchen beyond.
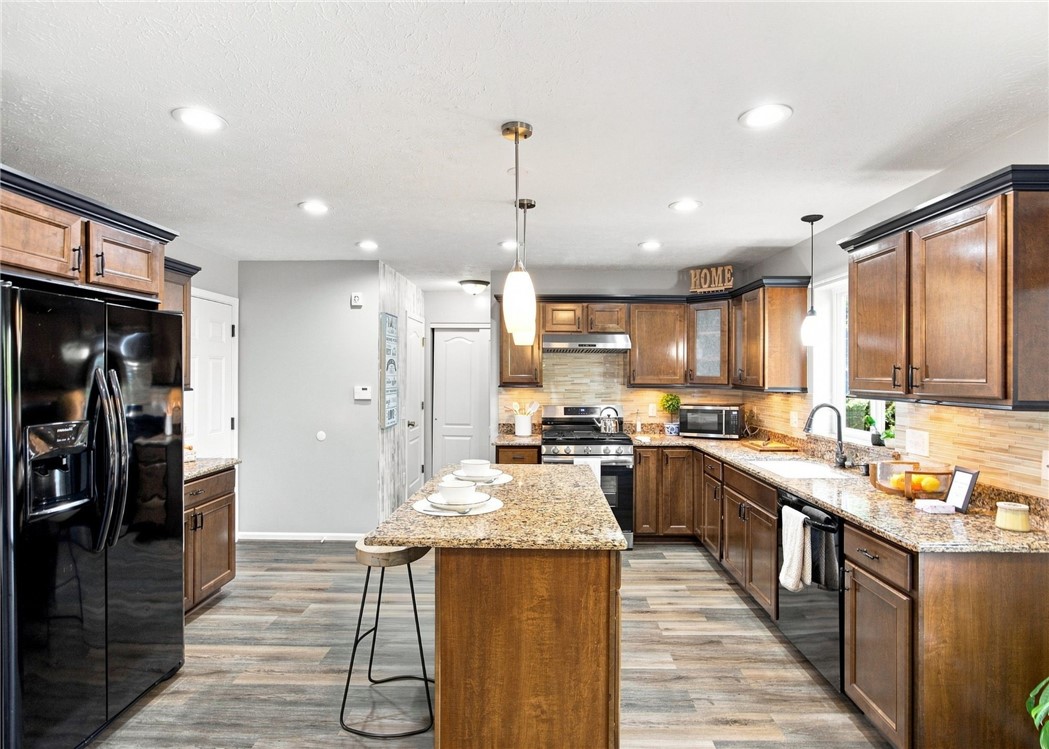
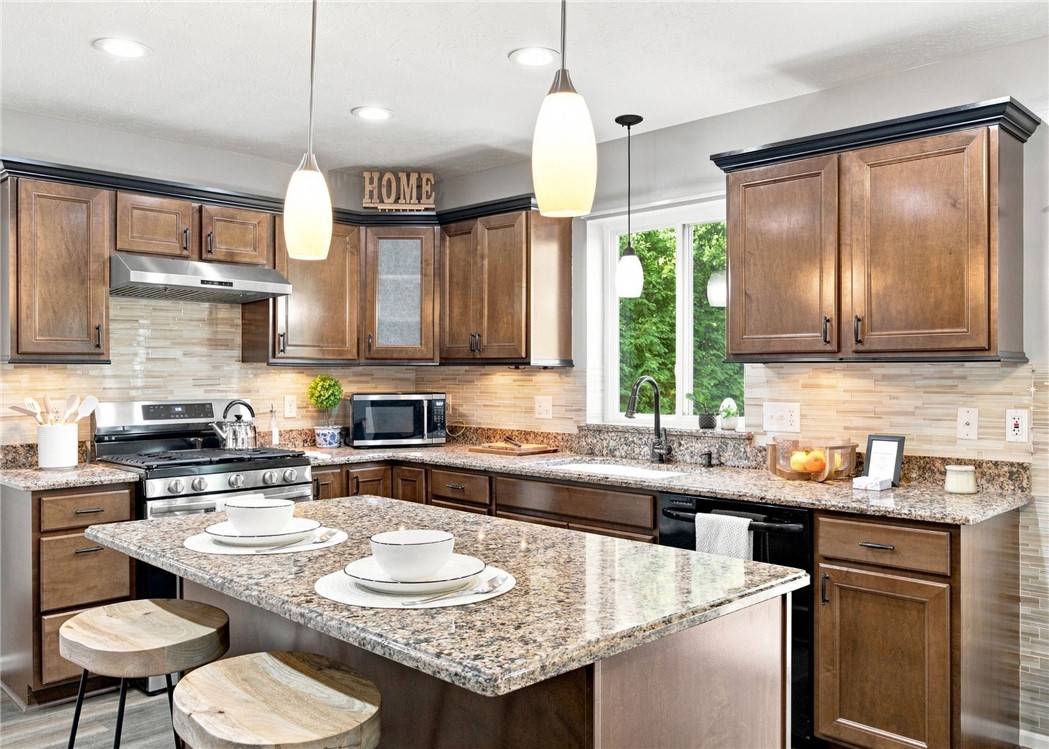
Kitchen with a large granite island, dark wood cabinets, and stainless steel appliances.
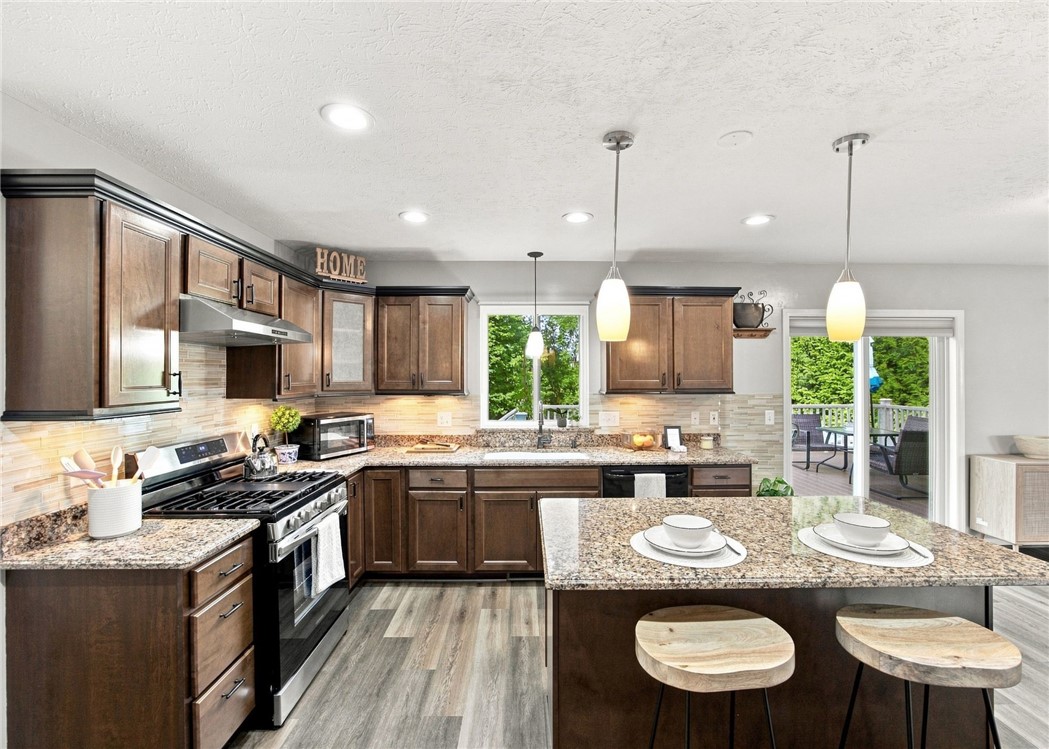
Kitchen with dark wood cabinets, granite island, stainless steel range, and sliding doors to a patio.
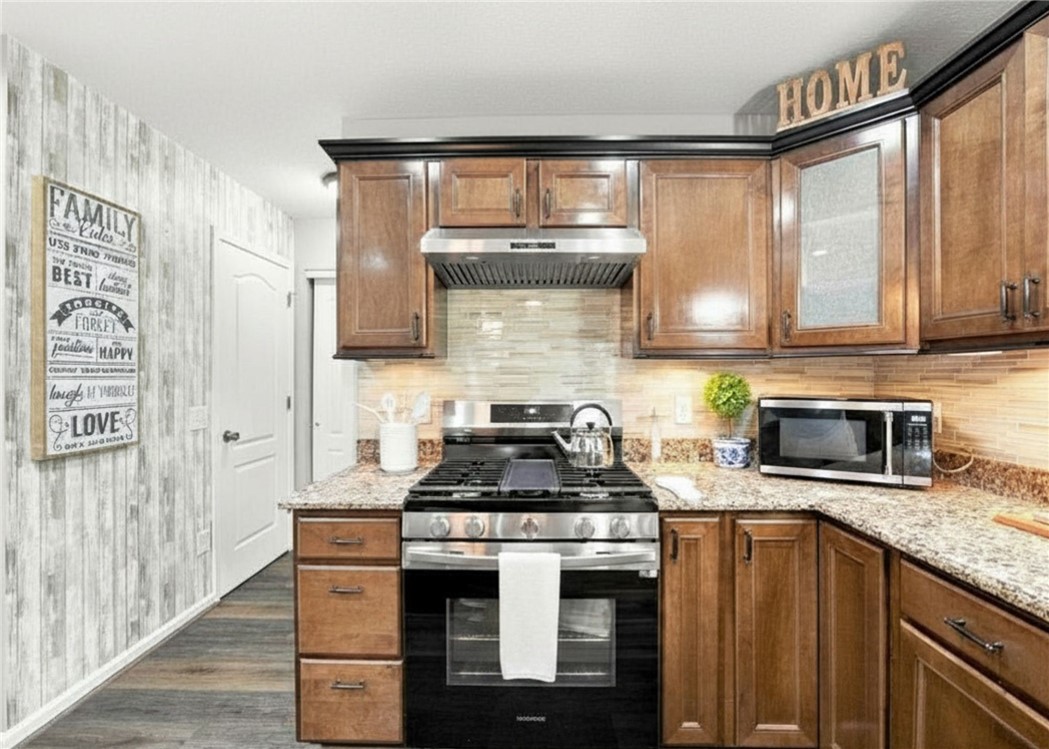
Kitchen with wood cabinets, granite counters, and a stainless steel range beneath a vent hood.
Kitchen with dark wood cabinets, granite island, stainless steel appliances, and pendant lights.
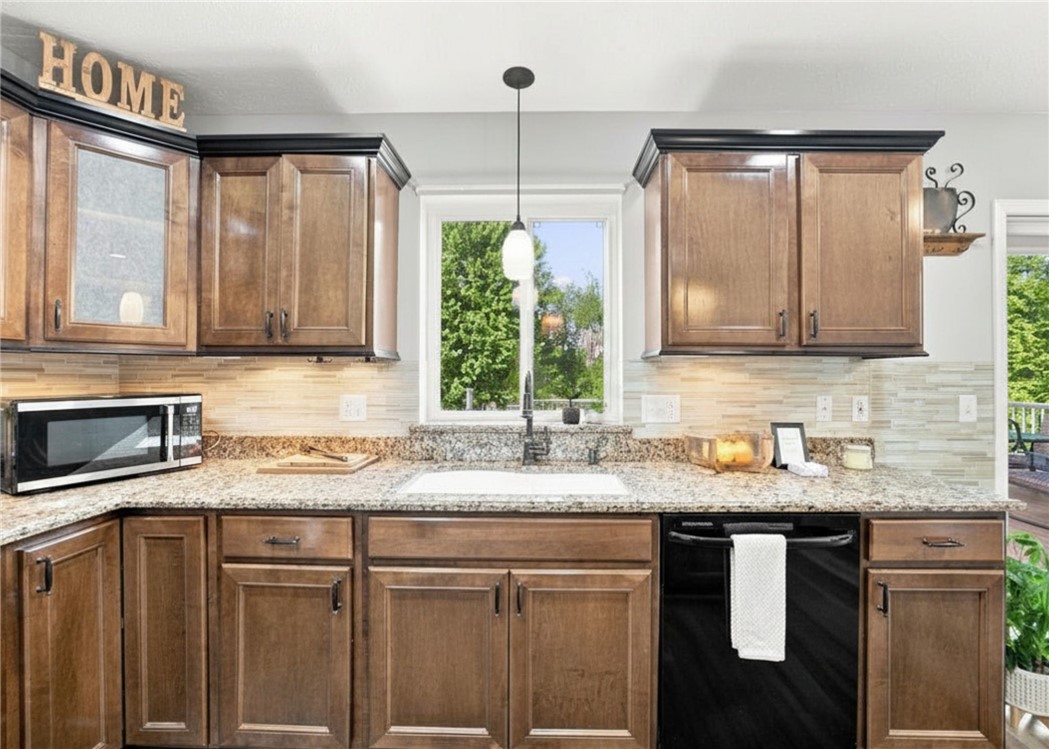
Kitchen with oak cabinets, granite counters, stainless microwave, and a window overlooking greenery.
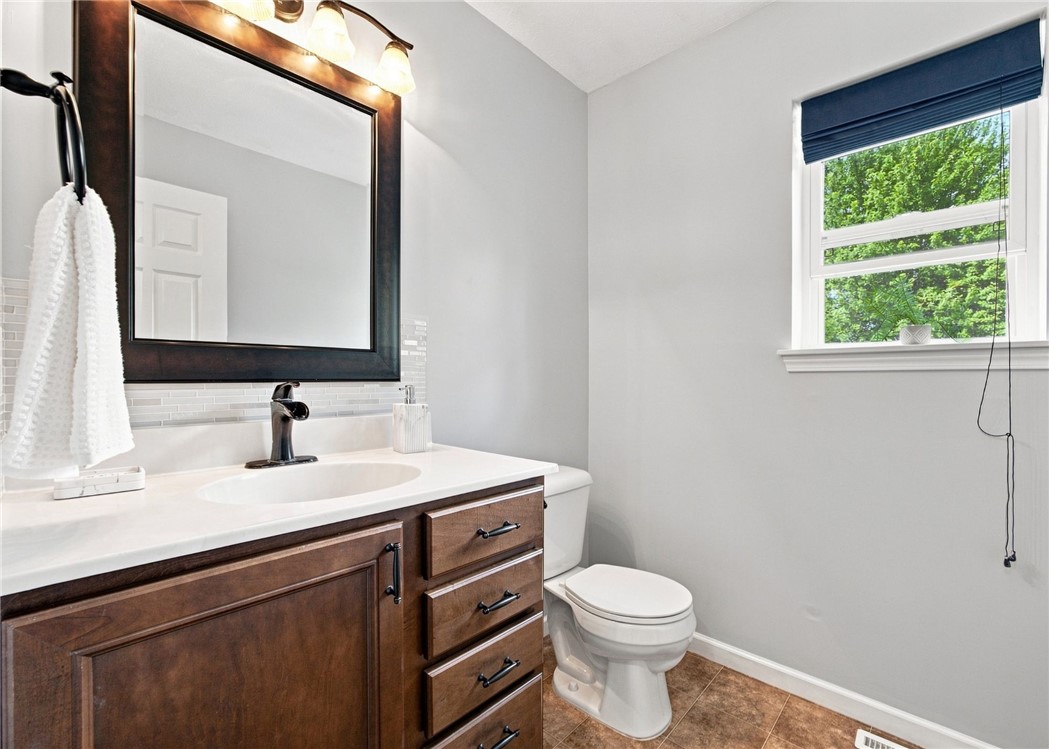
Bathroom with a dark wood vanity, large framed mirror, and window overlooking greenery.
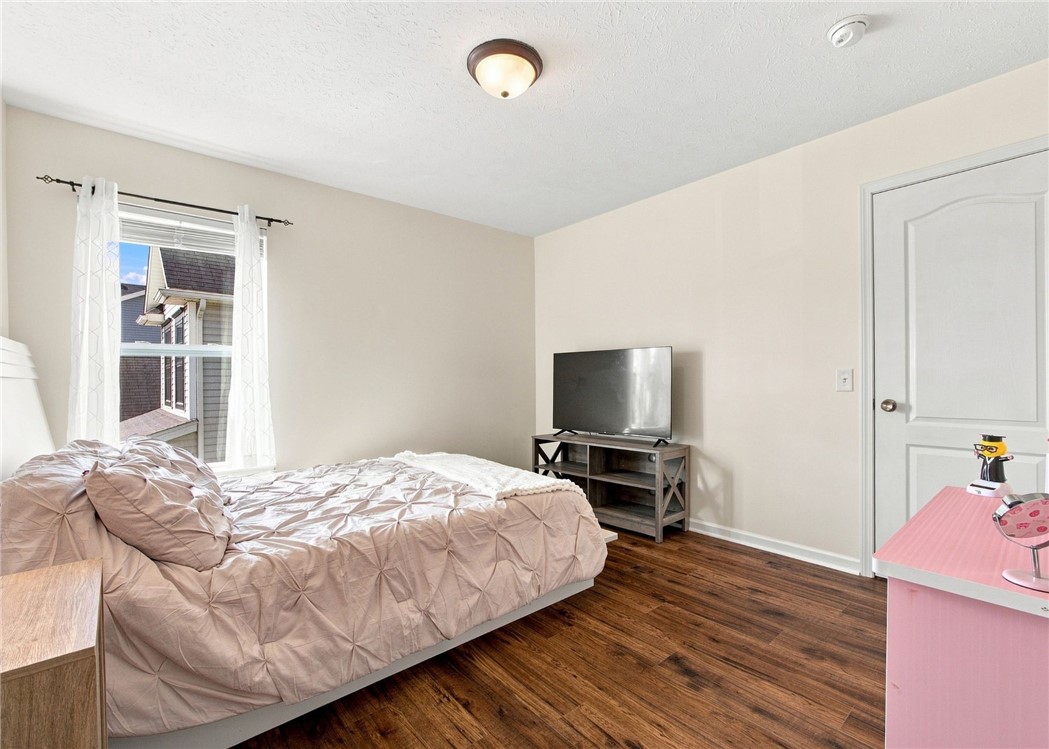
Bedroom with a neatly made bed, television, and pink dresser.
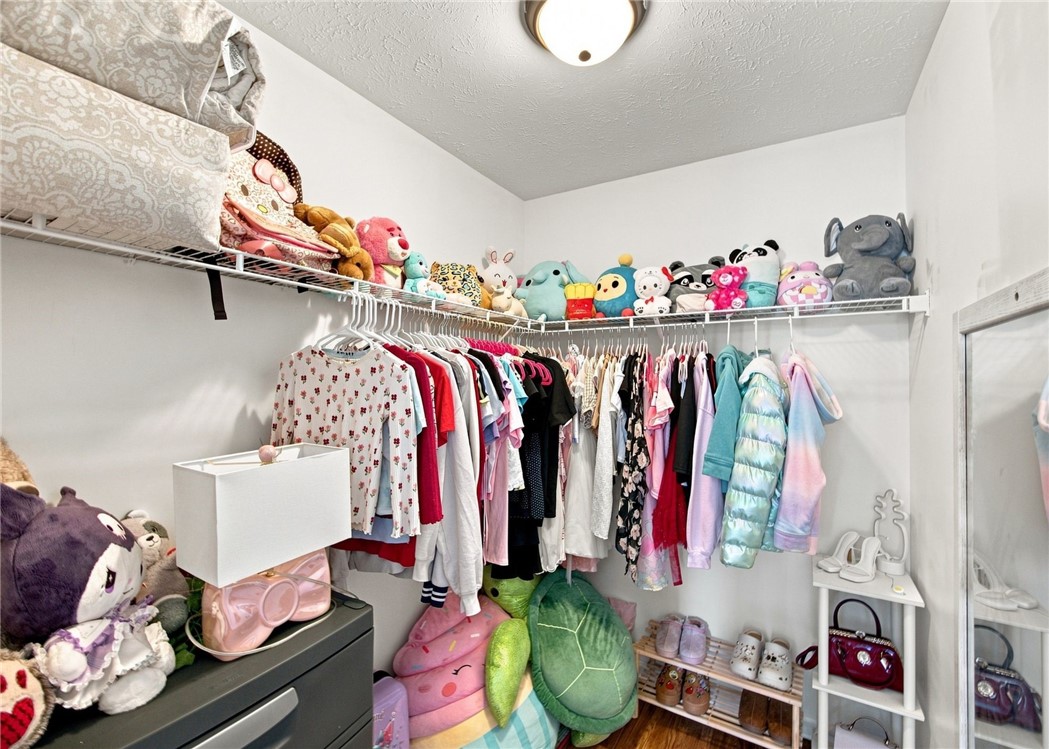
Walk-in closet with hanging clothes, shelves of stuffed animals, and shoes arranged below.
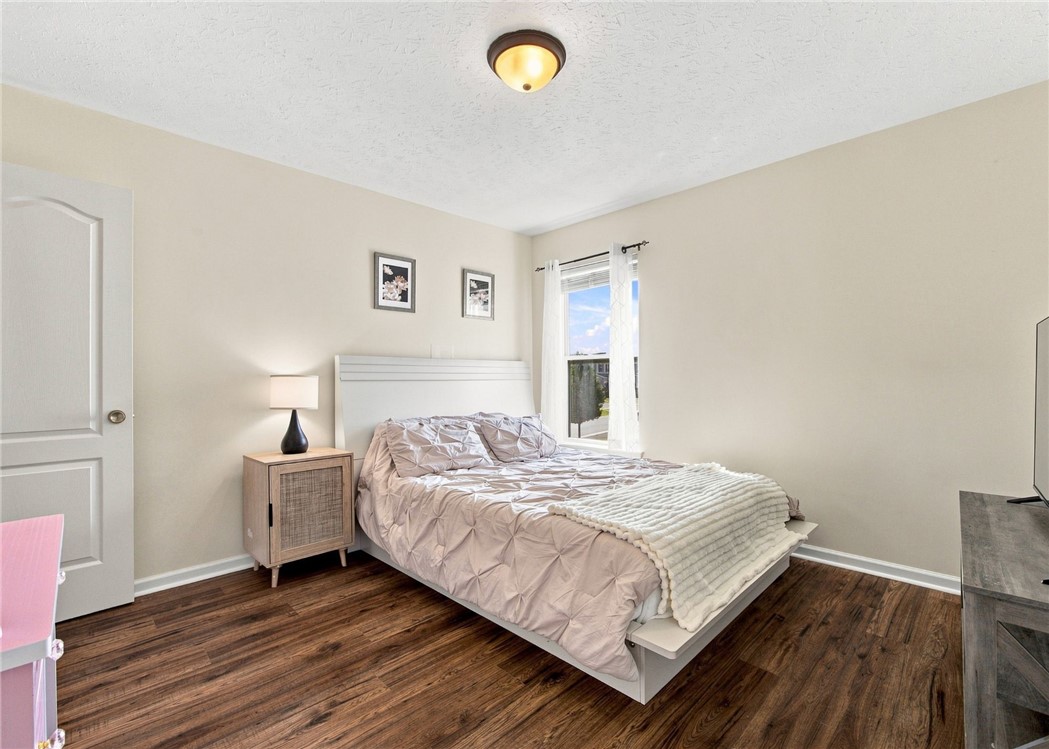
Bedroom with a white bed, wood nightstand, and dark hardwood flooring.
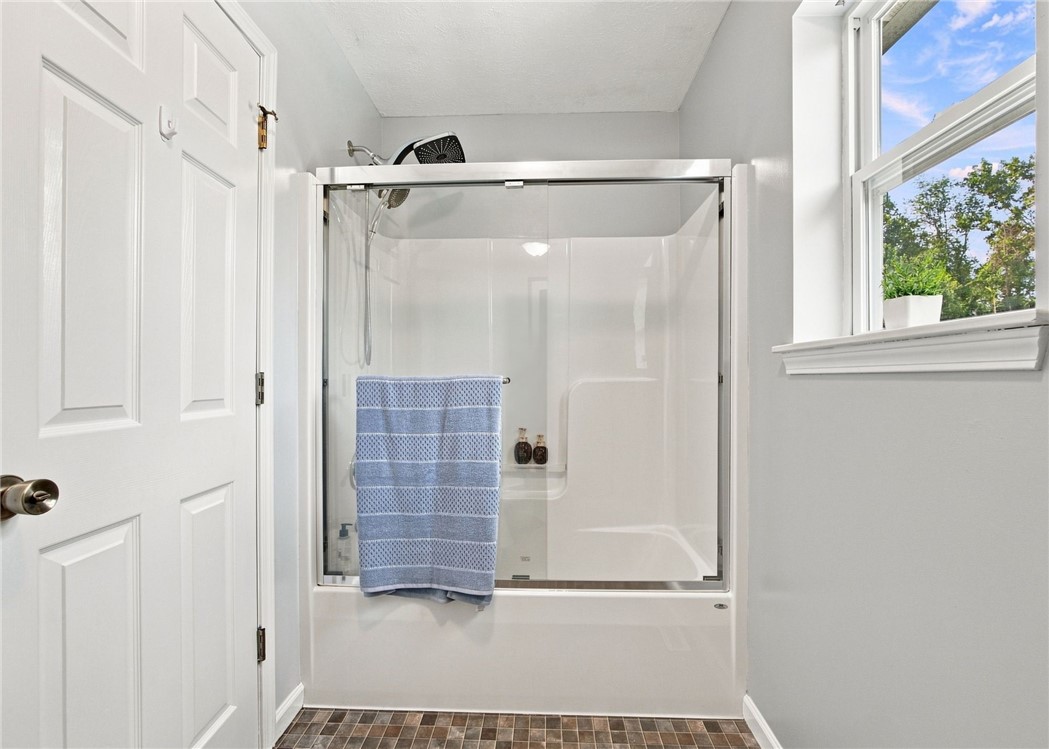
Bathroom with a glass-enclosed bathtub and a window overlooking trees.
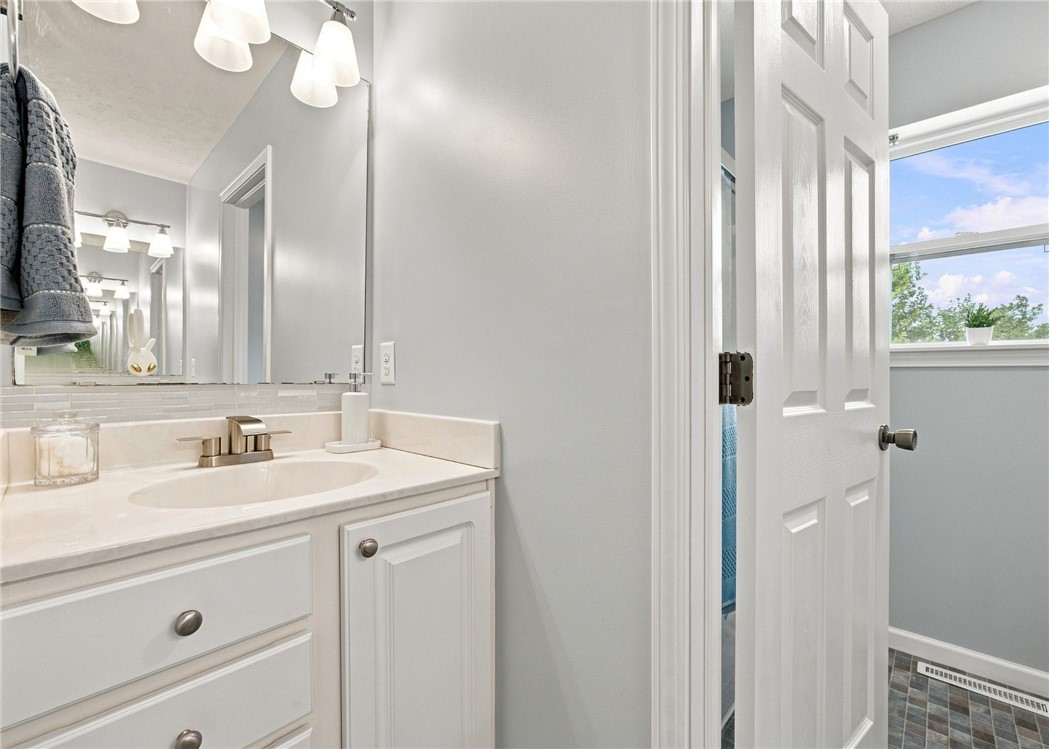
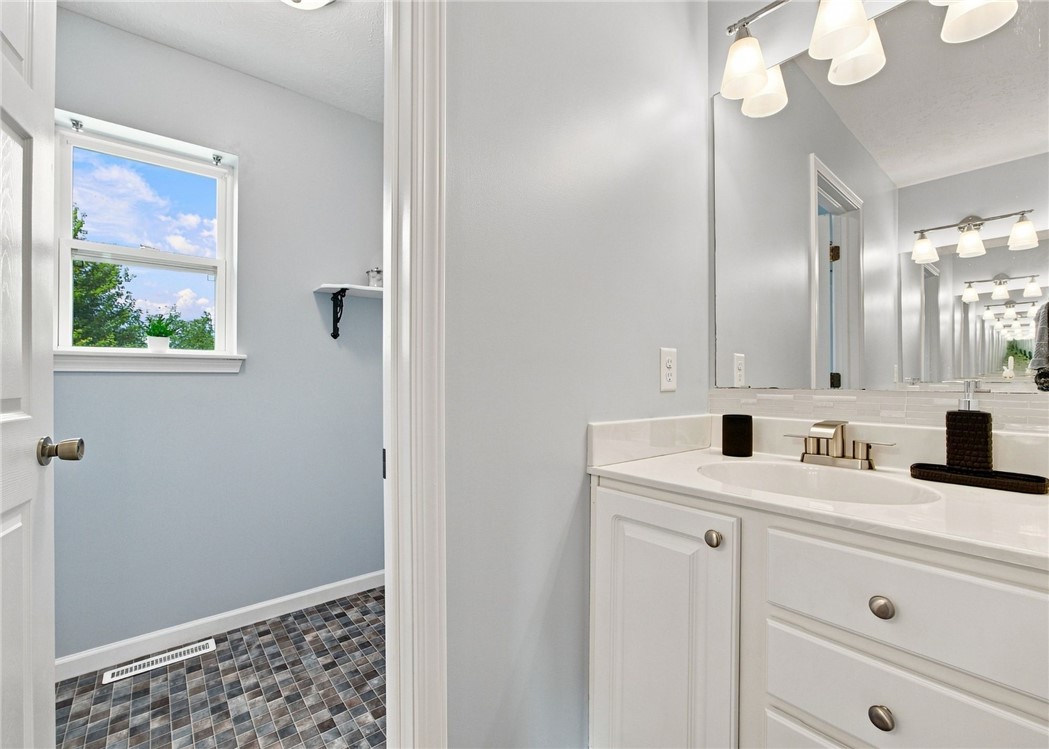
Bathroom vanity with a large mirror beside an open door to a tiled shower and window.
Bathroom with white vanity, large mirror, and adjoining tiled floor area by a window.
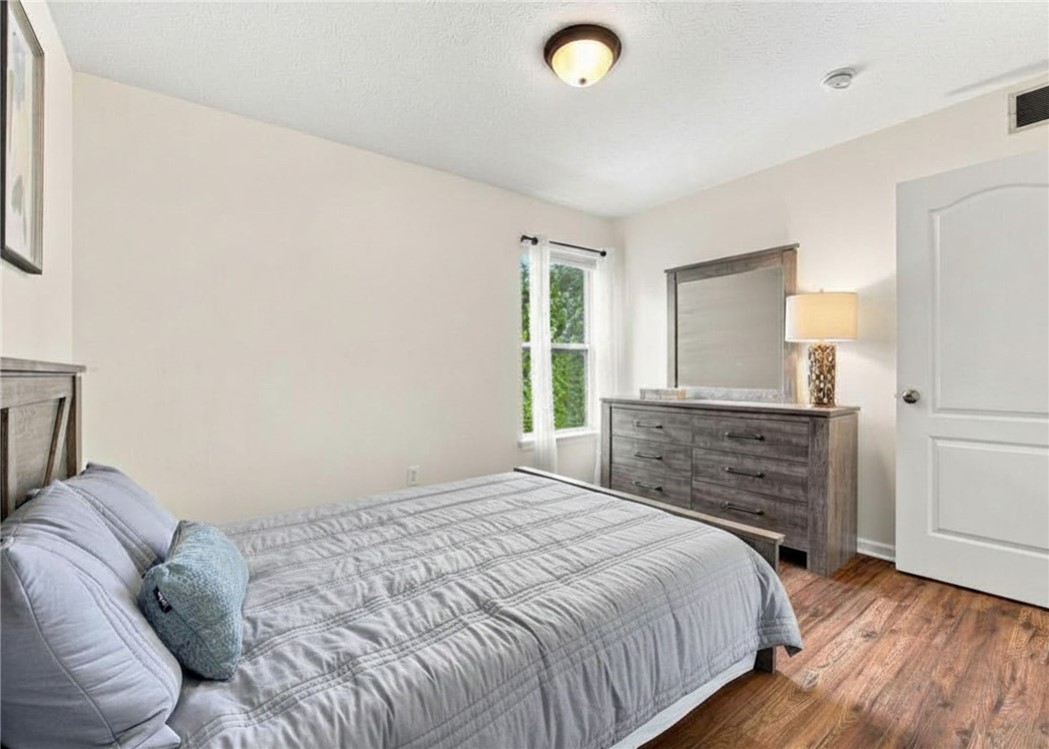
Bedroom with a gray quilted bed, matching dresser, and window overlooking greenery.
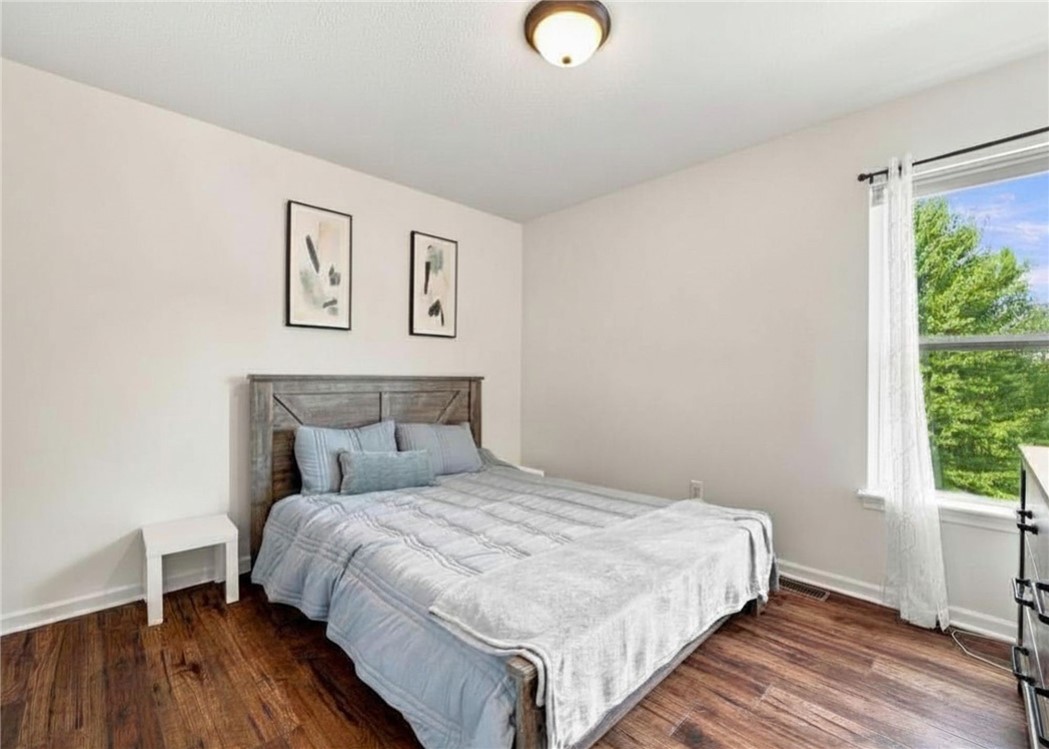
Bedroom with a wood-framed bed, pale bedding, and a large window overlooking trees.
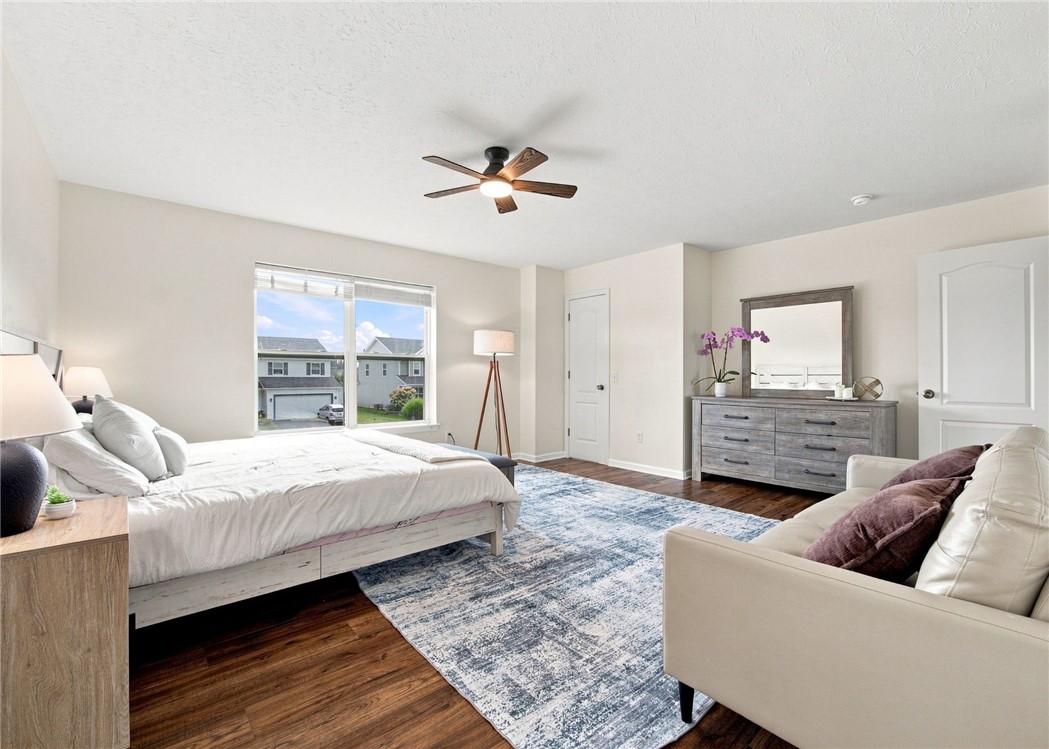
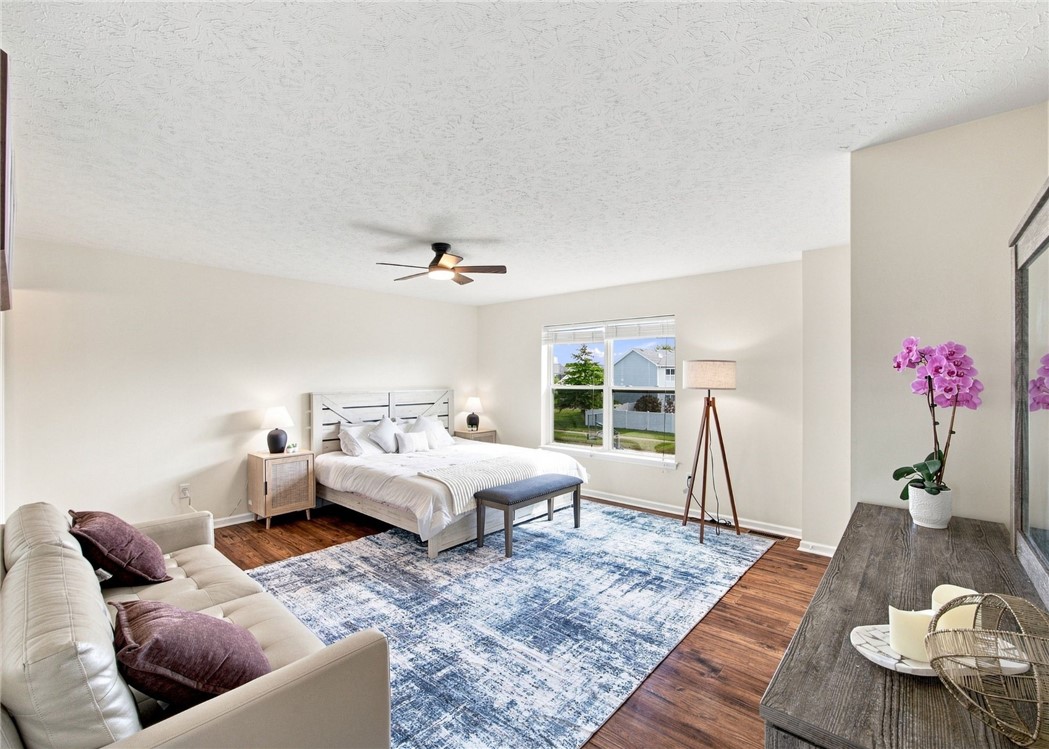
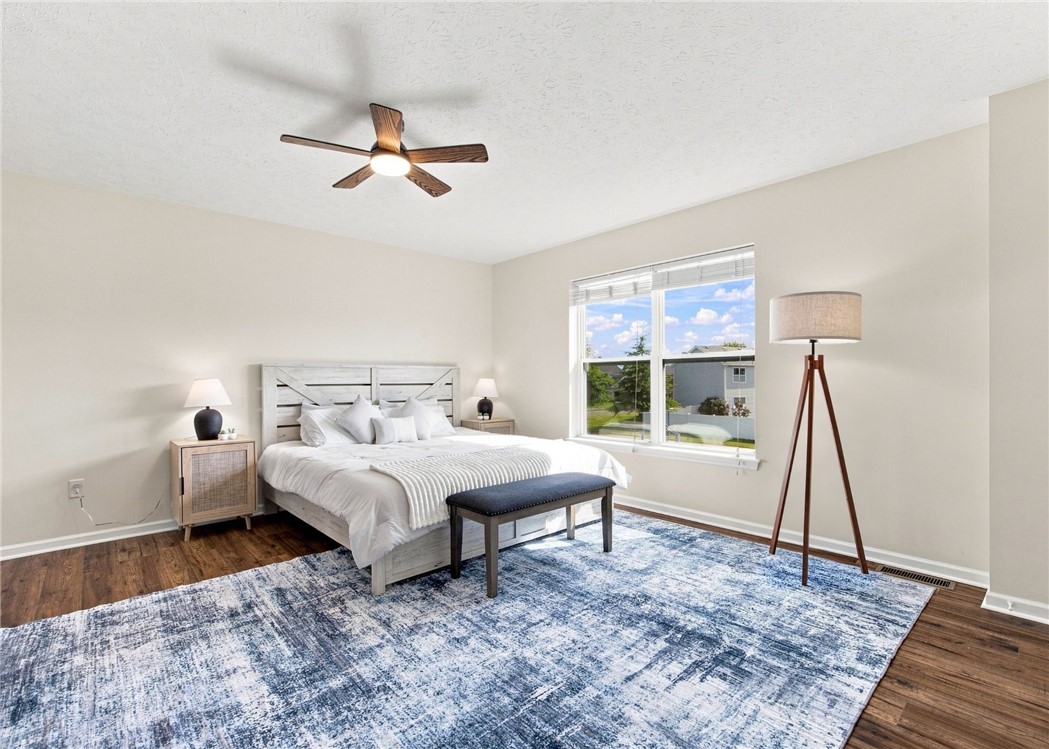
Bedroom with a white bed, blue patterned rug, dresser, and sitting area.
Staged bedroom with a white bed, blue patterned rug, and sofa beside a large window.
Staged bedroom with a white bed, blue patterned rug, and wooden ceiling fan.
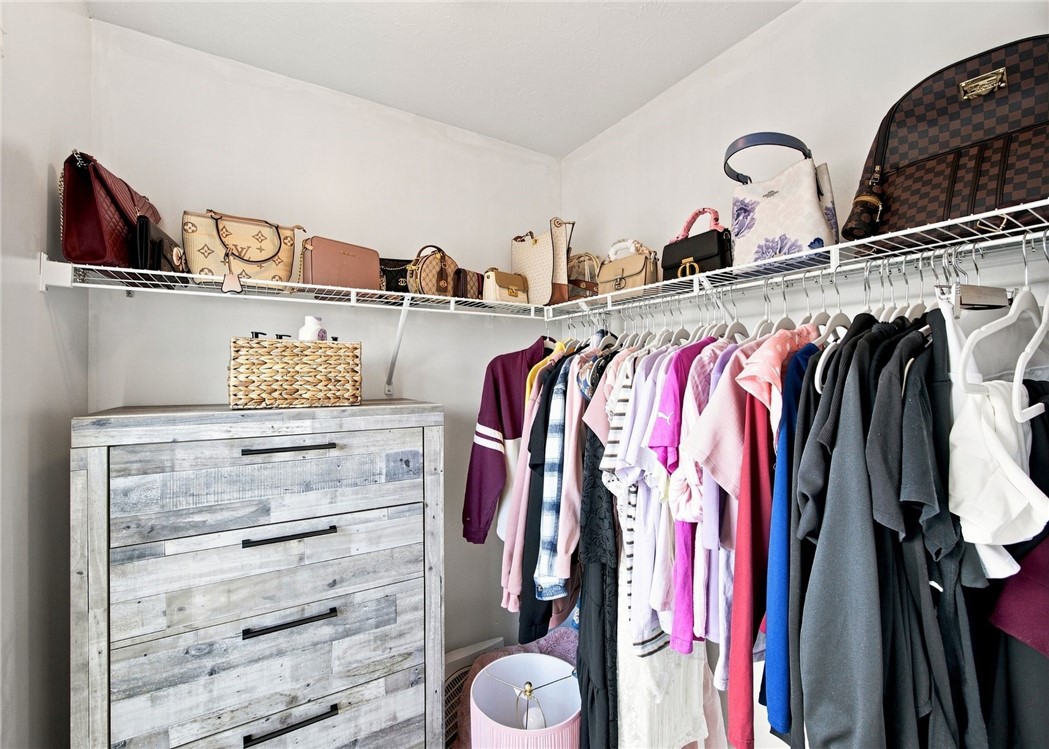
Walk-in closet with hanging clothes, handbags on a high shelf, and a weathered wood dresser.
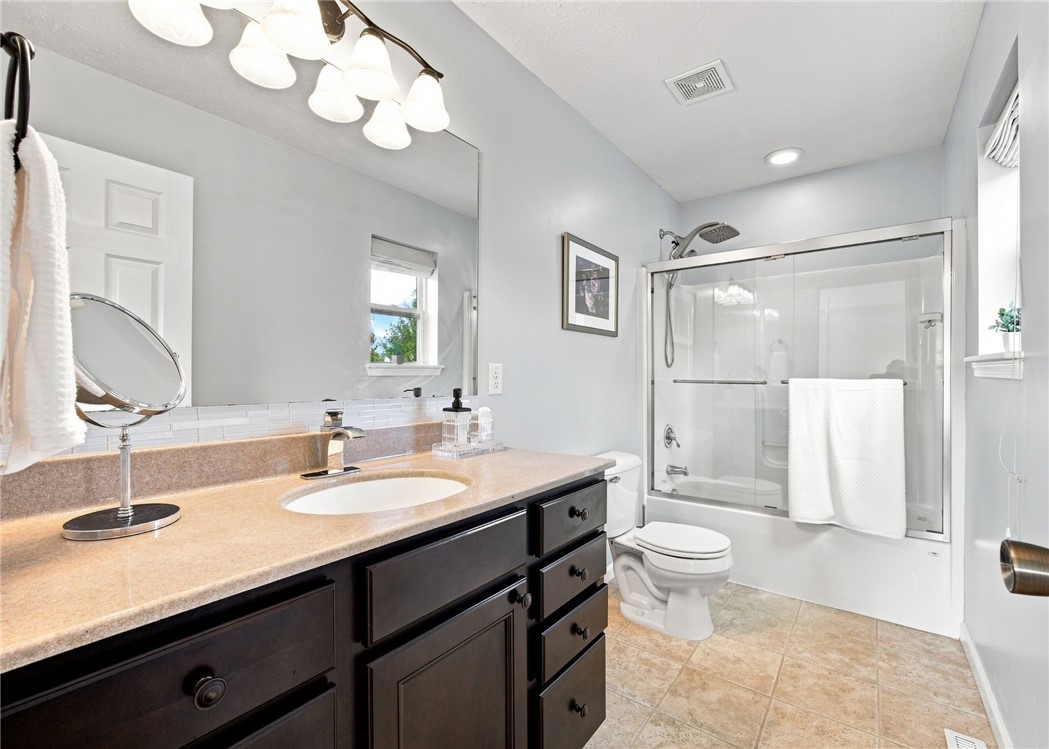
Bathroom with a dark wood vanity, tan countertop, and glass-enclosed tub and shower.
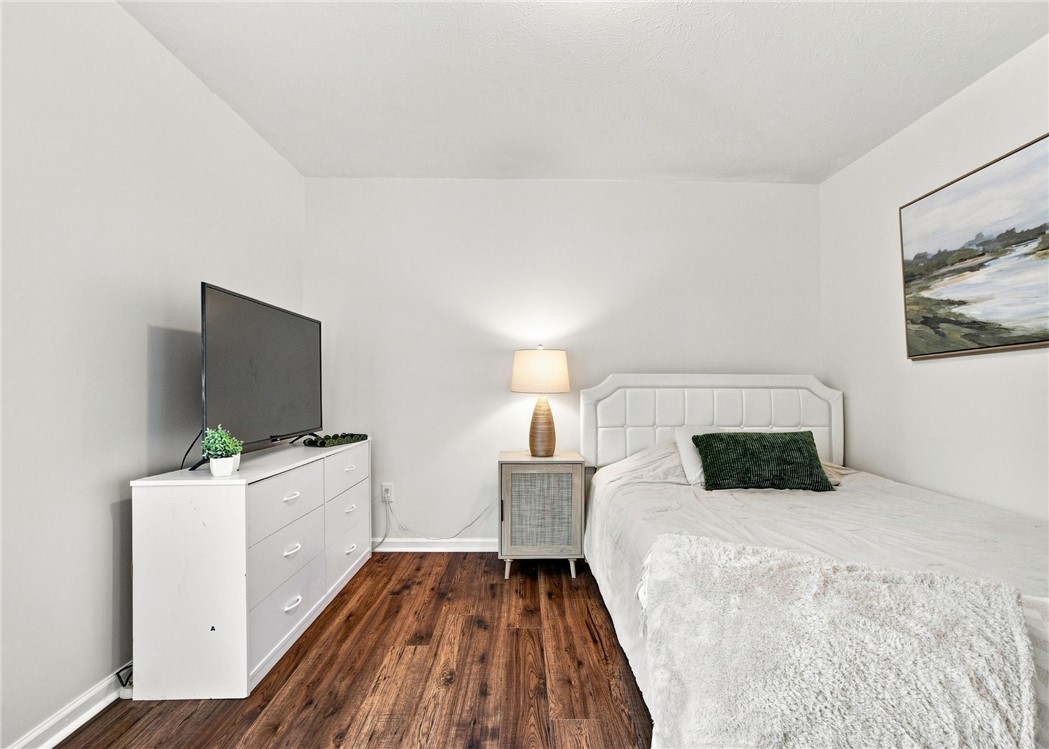
Bedroom with a white upholstered bed, dark wood flooring, and dresser with television.
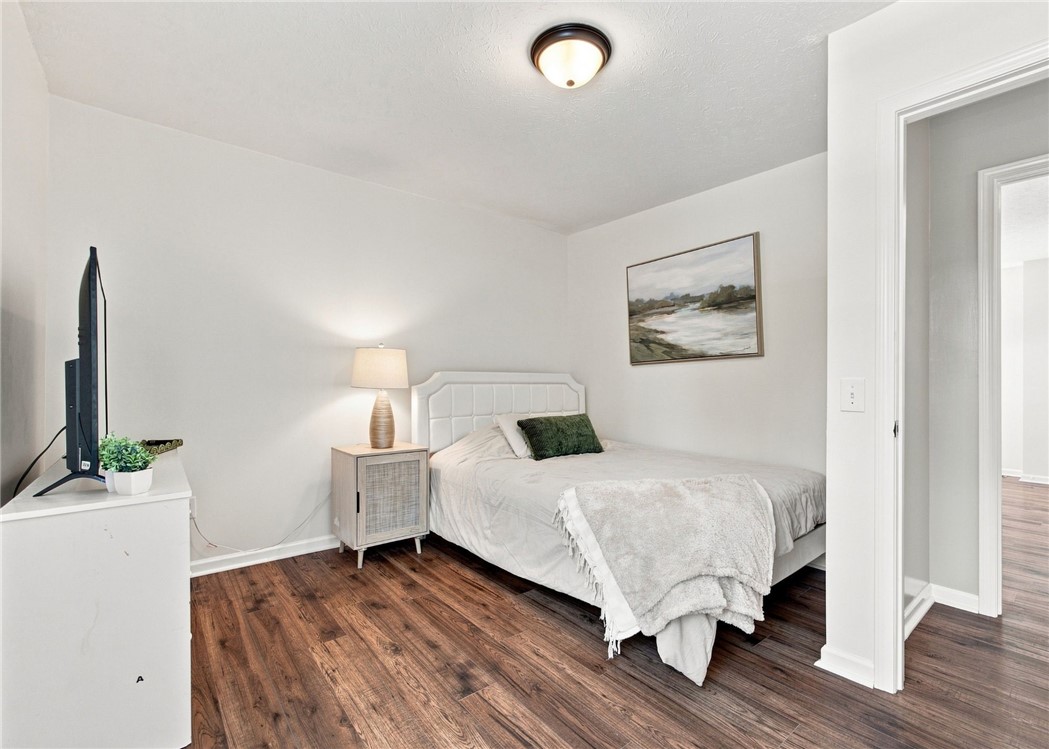
Bedroom with a white upholstered bed, dark wood-look flooring, and a TV on a dresser.
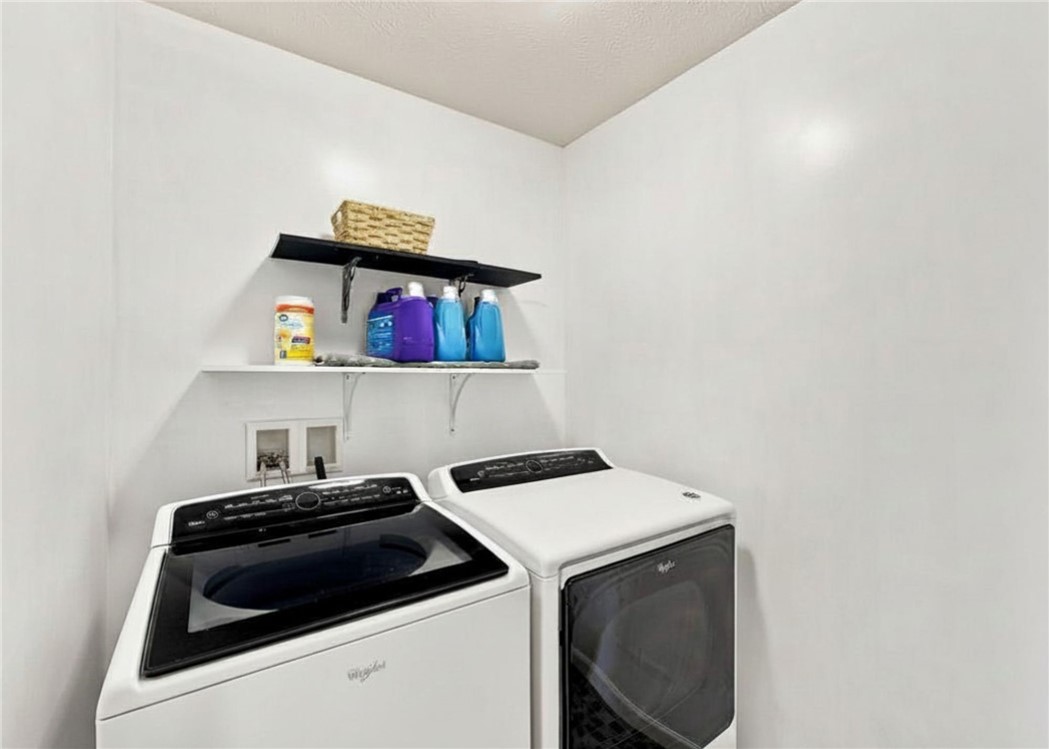
Laundry room with a top-loading washer, dryer, and wall shelves holding laundry supplies.
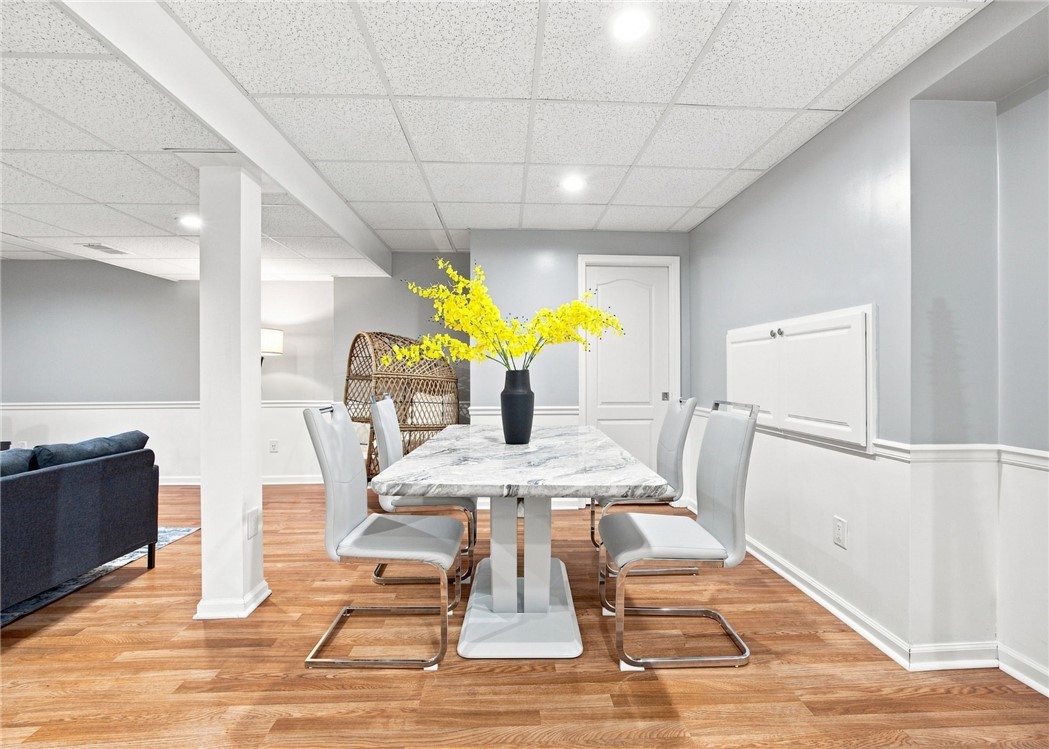
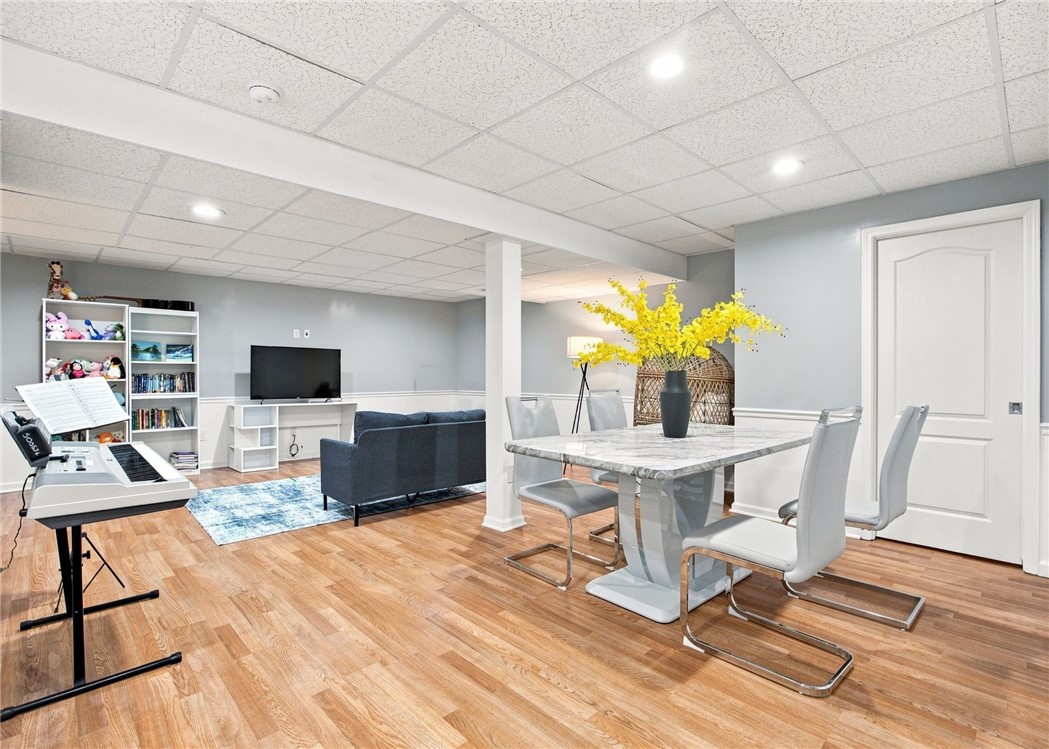
Dining area with a marble-look table, gray chairs, and yellow flowers beside a living room.
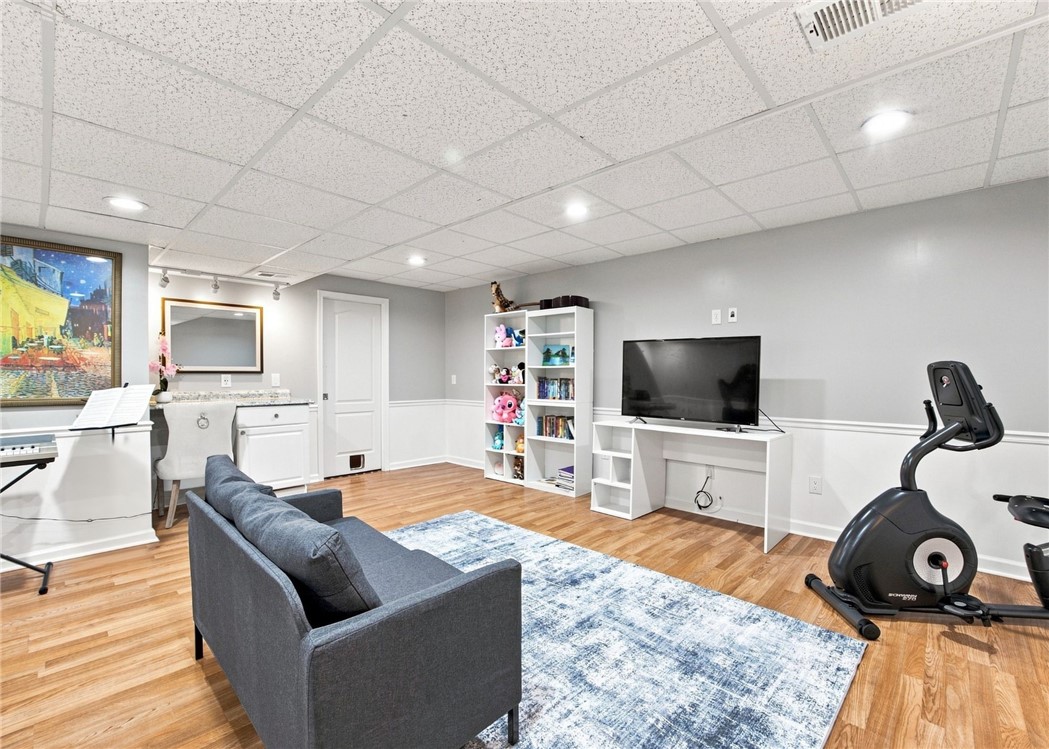
Finished basement with gray sofa, television, exercise bike, and wood-look flooring.
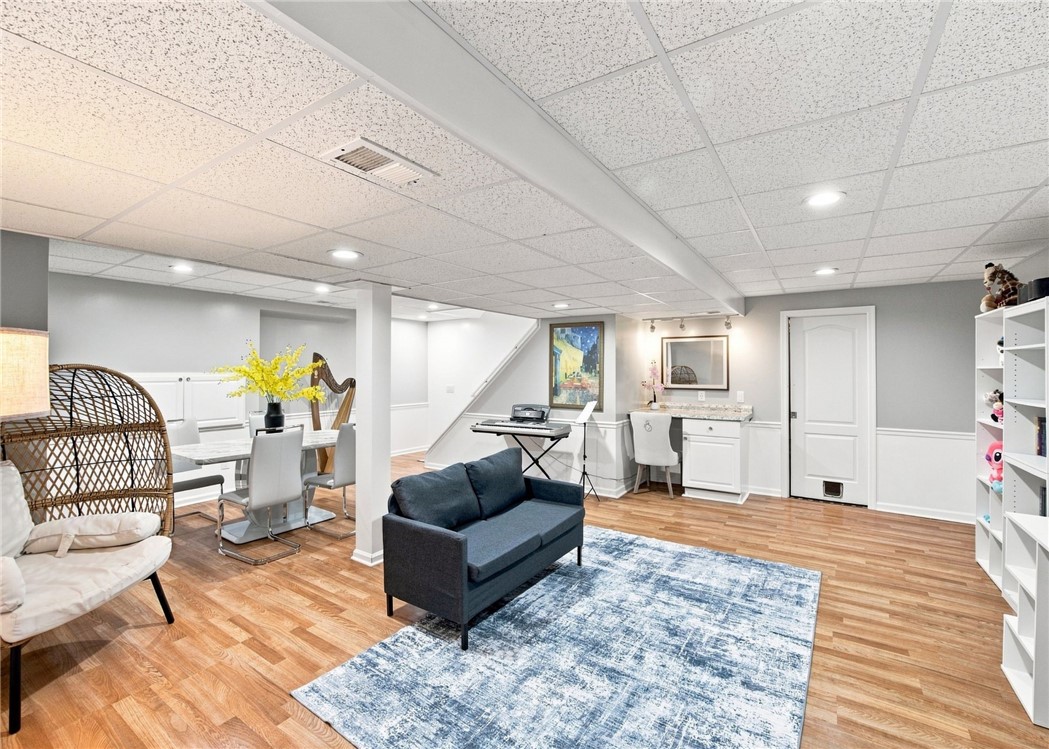
Finished basement living area with blue sofa, patterned rug, dining table, and keyboard.
Finished living and dining area with a blue sofa, dining table, and keyboard.
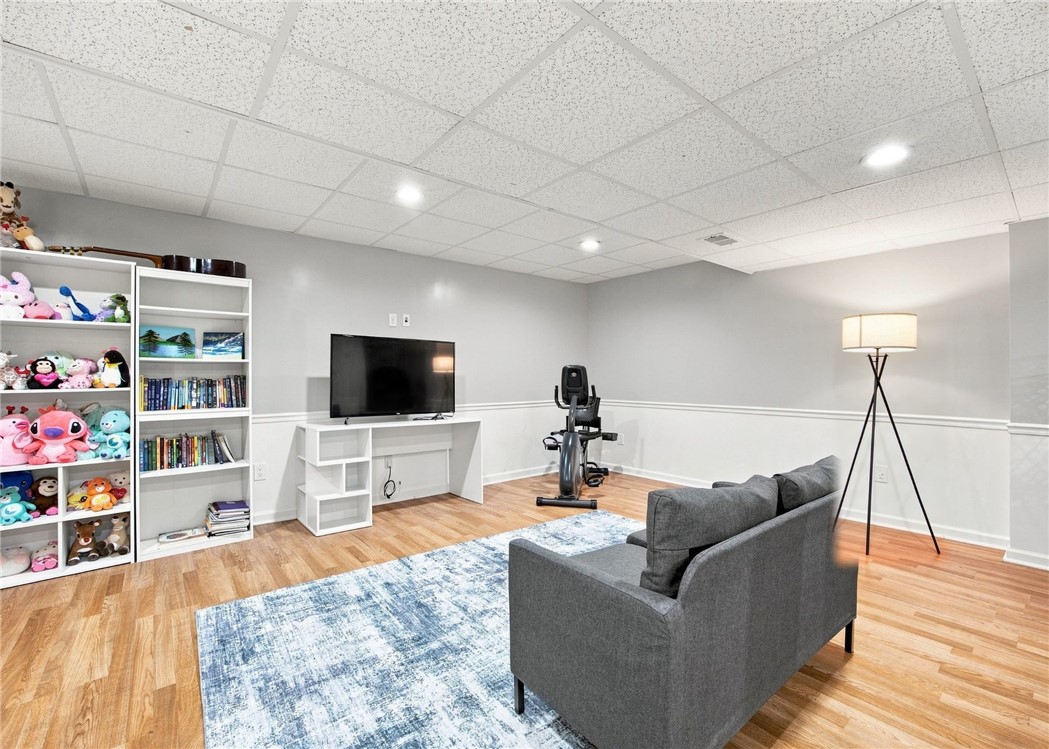
Finished basement with gray sofa, toy-filled shelves, television, exercise bike, and wood-look flooring.
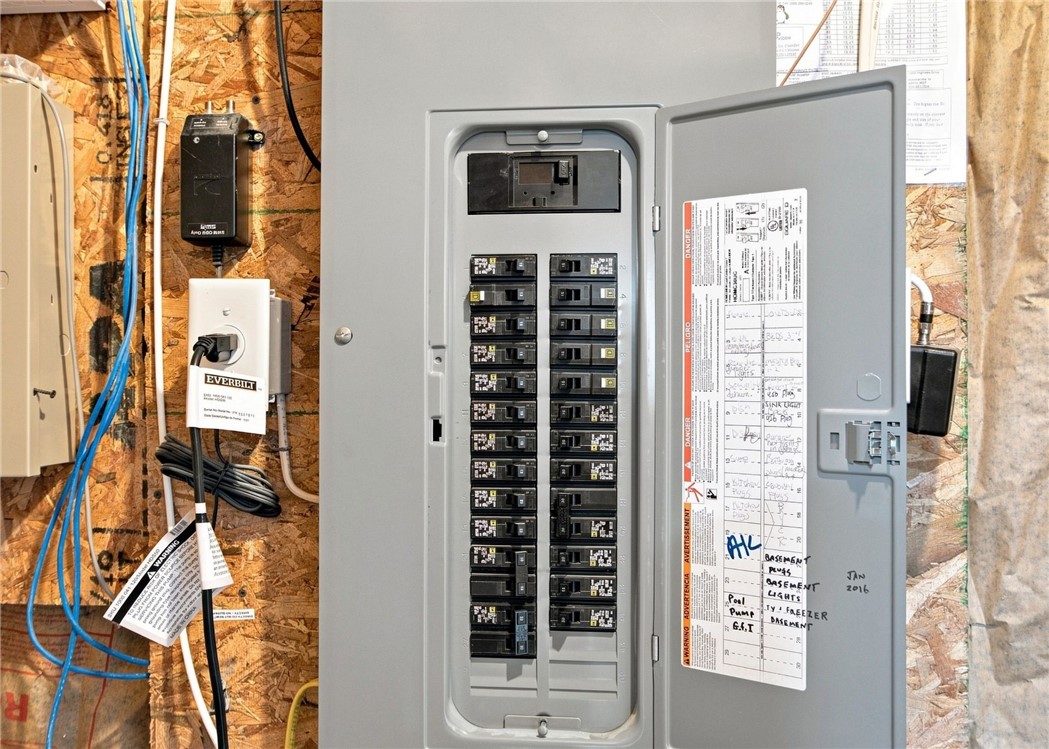
Open electrical breaker panel mounted on an exposed plywood wall, with wiring and labeled circuits.
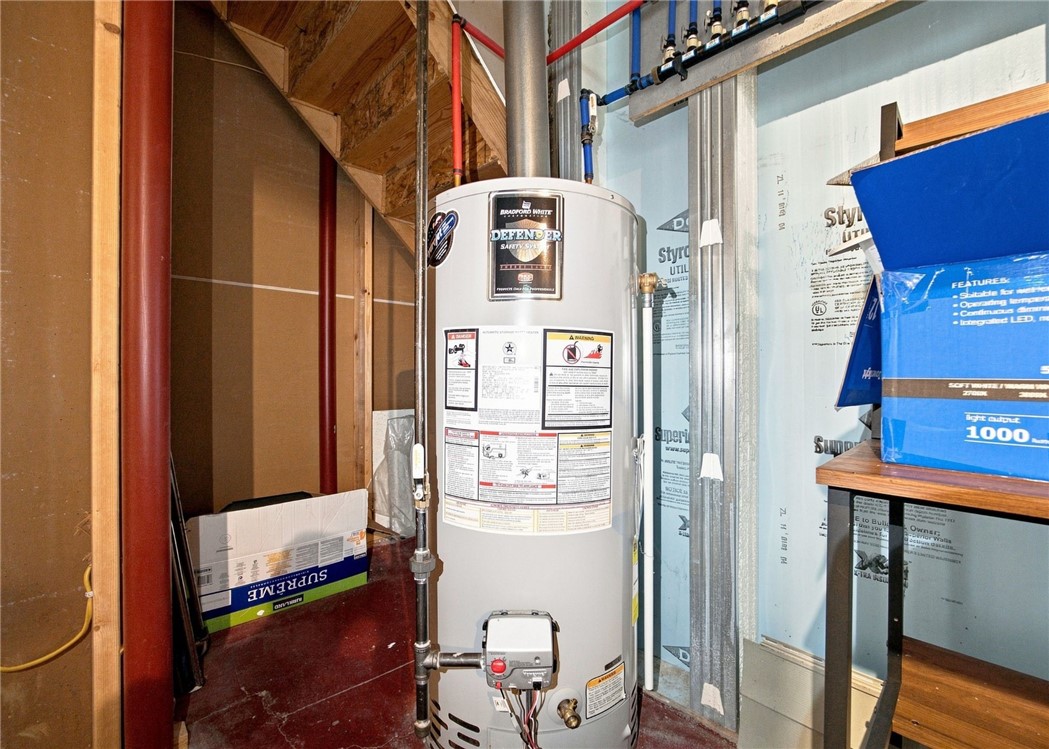
Water heater and exposed plumbing in an unfinished utility room.
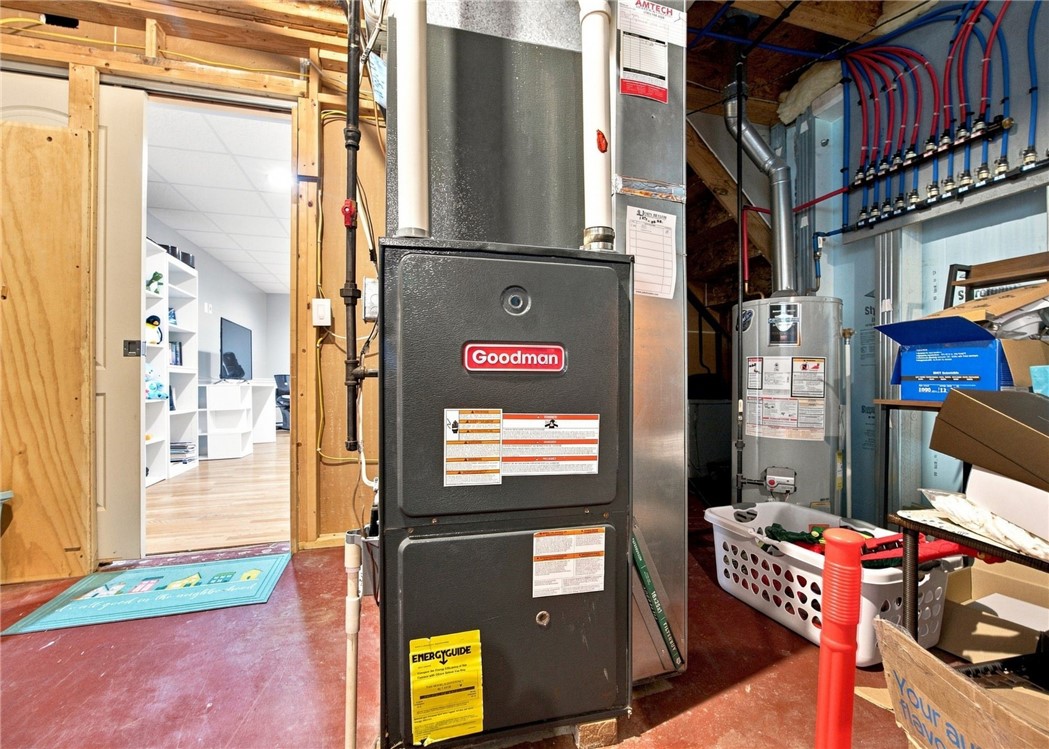
Basement utility room with a Goodman furnace, water heater, and exposed plumbing.
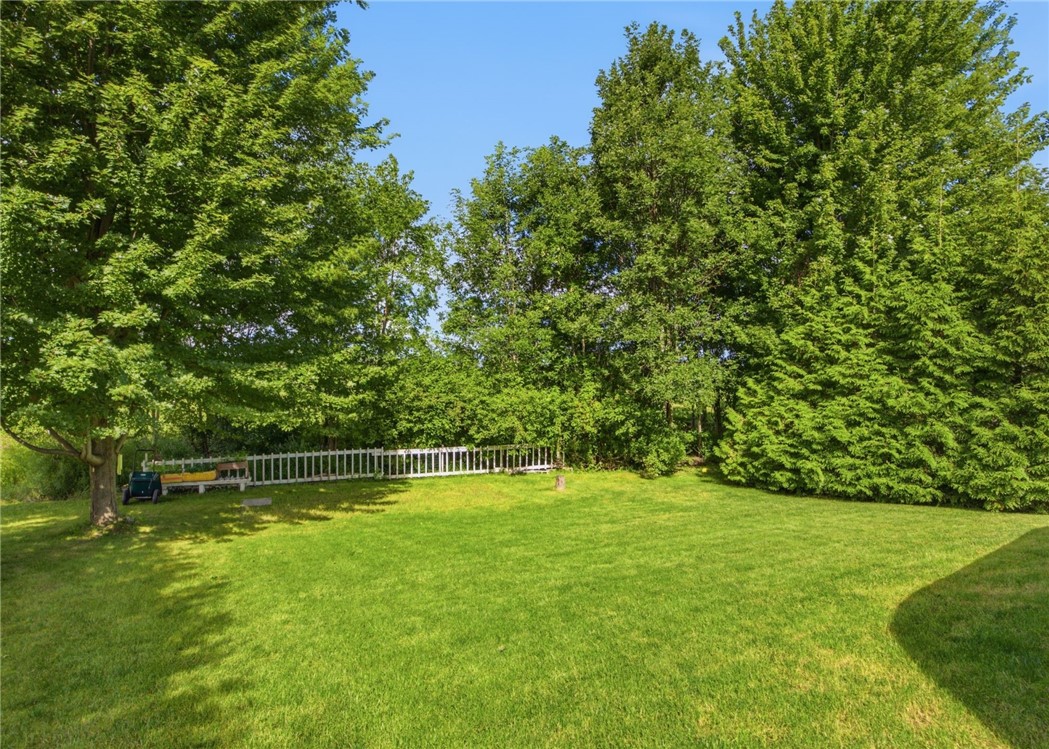
Lawn and mature trees in the backyard, with a white fence along the back edge.
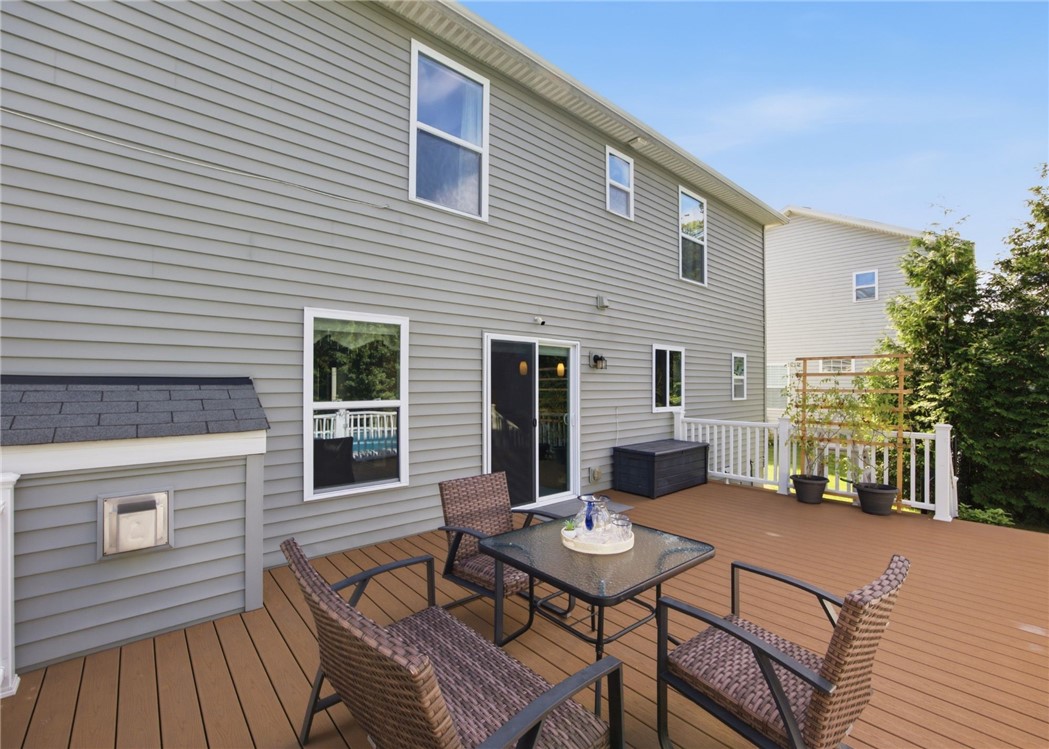
Rear deck with outdoor dining set, sliding glass doors, and white railing.
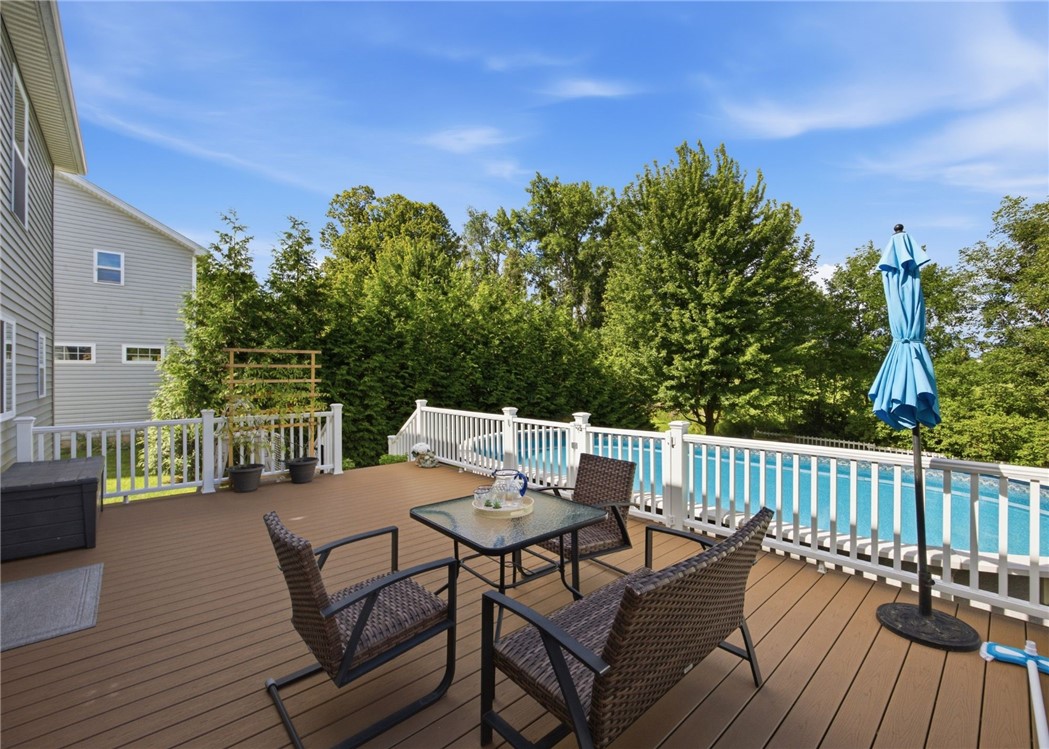
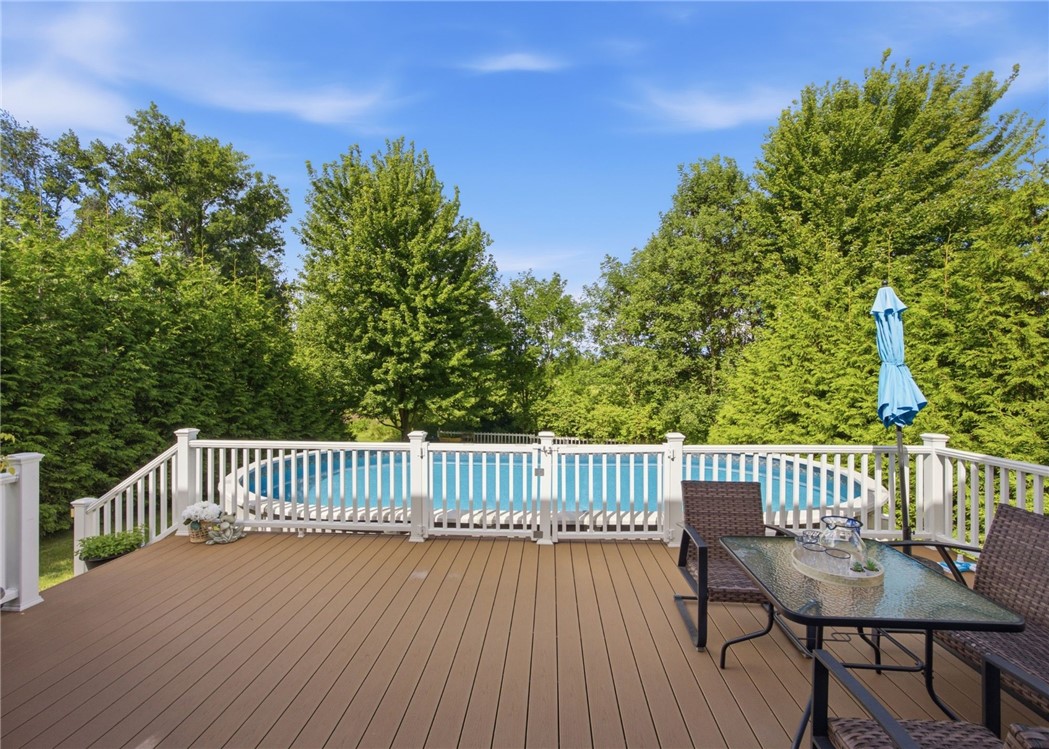
Wood deck with patio seating overlooking a backyard swimming pool and leafy trees.
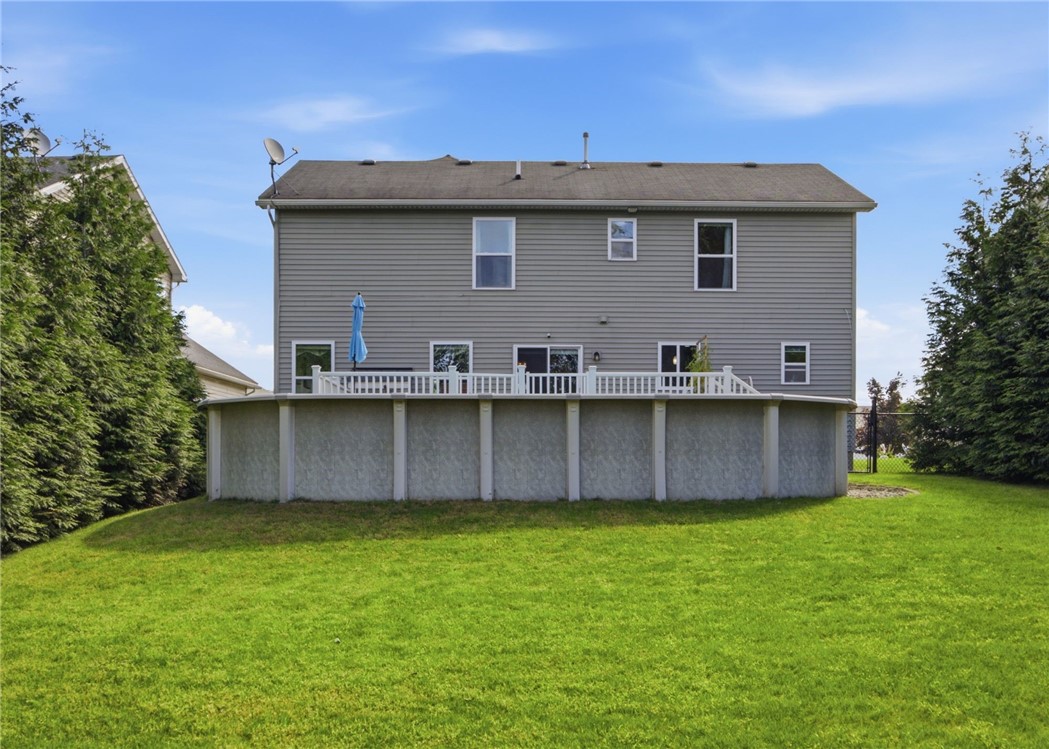
Rear of a gray two-story house with a raised deck overlooking a broad green lawn.
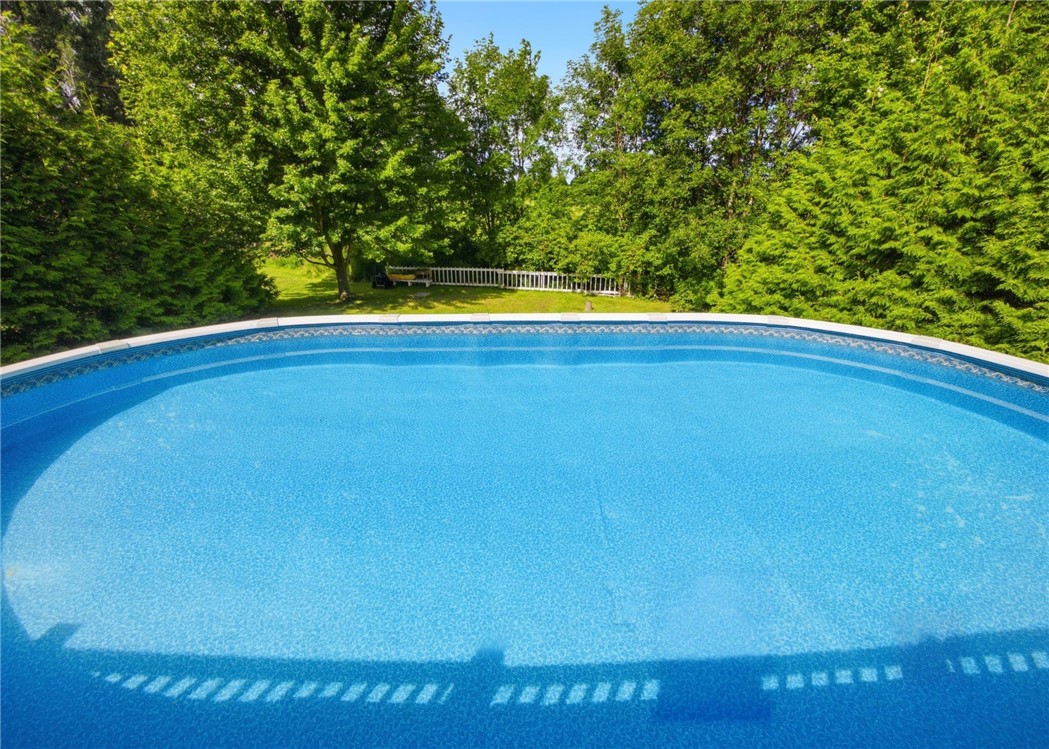
Curved swimming pool bordered by mature trees and a white fence.
Deck with white railing, outdoor dining set, and a backyard swimming pool surrounded by trees.
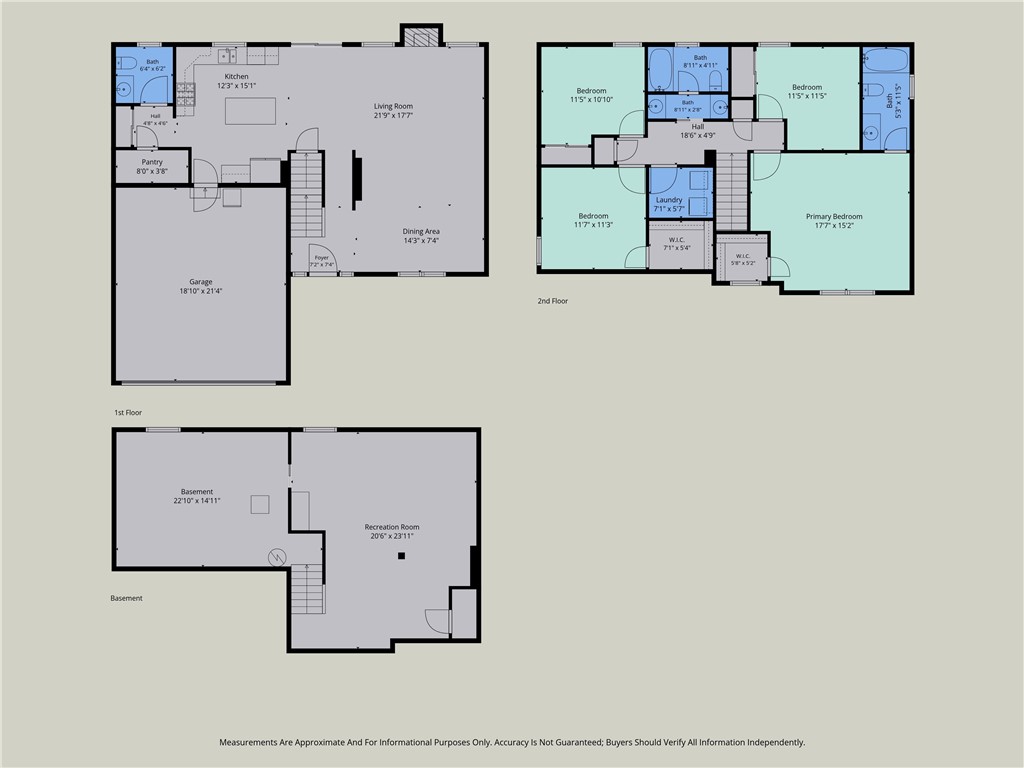
Floor plans showing the first floor, second floor, and basement of 77 Rangers Court.
SEE ALL PHOTOS
Two-story gray home with an attached garage and covered front porch at sunset.
Two-story gray-sided home with an attached garage, covered porch, and landscaped lawn.
Entry foyer with a black glass-paneled front door, wood flooring, and staircase.
House exterior with a covered porch, white railing, and landscaped garden beds.
Covered porch with wicker chairs beside a large window and white siding.
Open-plan living and dining room with a fireplace, leather seating, and a set dining table.
Dining area with a white table, four chairs, and a black front door.
77 Rangers Court
Open living and dining area with a TV feature wall, wood floors, and kitchen beyond.
Living room with leather sofas, a fireplace, and an open kitchen overlooking a backyard pool.
Living room with brown leather seating, a black coffee table, and an adjoining dining area.
Living room with brown leather sofas facing a fireplace and windows overlooking greenery.
Open living room with leather seating, a dining area, and a kitchen beyond.
Kitchen with a large granite island, dark wood cabinets, and stainless steel appliances.
Kitchen with dark wood cabinets, granite island, stainless steel range, and sliding doors to a patio.
Kitchen with wood cabinets, granite counters, and a stainless steel range beneath a vent hood.
Kitchen with dark wood cabinets, granite island, stainless steel appliances, and pendant lights.
Kitchen with oak cabinets, granite counters, stainless microwave, and a window overlooking greenery.
Bathroom with a dark wood vanity, large framed mirror, and window overlooking greenery.
Bedroom with a neatly made bed, television, and pink dresser.
Walk-in closet with hanging clothes, shelves of stuffed animals, and shoes arranged below.
Bedroom with a white bed, wood nightstand, and dark hardwood flooring.
Bathroom with a glass-enclosed bathtub and a window overlooking trees.
Bathroom vanity with a large mirror beside an open door to a tiled shower and window.
Bathroom with white vanity, large mirror, and adjoining tiled floor area by a window.
Bedroom with a gray quilted bed, matching dresser, and window overlooking greenery.
Bedroom with a wood-framed bed, pale bedding, and a large window overlooking trees.
Bedroom with a white bed, blue patterned rug, dresser, and sitting area.
Staged bedroom with a white bed, blue patterned rug, and sofa beside a large window.
Staged bedroom with a white bed, blue patterned rug, and wooden ceiling fan.
Walk-in closet with hanging clothes, handbags on a high shelf, and a weathered wood dresser.
Bathroom with a dark wood vanity, tan countertop, and glass-enclosed tub and shower.
Bedroom with a white upholstered bed, dark wood flooring, and dresser with television.
Bedroom with a white upholstered bed, dark wood-look flooring, and a TV on a dresser.
Laundry room with a top-loading washer, dryer, and wall shelves holding laundry supplies.
Dining area with a marble-look table, gray chairs, and yellow flowers beside a living room.
Finished basement with gray sofa, television, exercise bike, and wood-look flooring.
Finished basement living area with blue sofa, patterned rug, dining table, and keyboard.
Finished living and dining area with a blue sofa, dining table, and keyboard.
Finished basement with gray sofa, toy-filled shelves, television, exercise bike, and wood-look flooring.
Open electrical breaker panel mounted on an exposed plywood wall, with wiring and labeled circuits.
Water heater and exposed plumbing in an unfinished utility room.
Basement utility room with a Goodman furnace, water heater, and exposed plumbing.
Lawn and mature trees in the backyard, with a white fence along the back edge.
Rear deck with outdoor dining set, sliding glass doors, and white railing.
Wood deck with patio seating overlooking a backyard swimming pool and leafy trees.
Rear of a gray two-story house with a raised deck overlooking a broad green lawn.
Curved swimming pool bordered by mature trees and a white fence.
Deck with white railing, outdoor dining set, and a backyard swimming pool surrounded by trees.
Floor plans showing the first floor, second floor, and basement of 77 Rangers Court.
For Sale

77 Rangers Court

77 Rangers Court, Greece, NY 14612

$424,900
Welcome to 77 Rangers Court, a spacious 4-bedroom, 2.5-bath Colonial offering 2,027 square feet above grade plus a fully finished basement for even more room to spread out. Beautiful luxury vinyl flooring gives the home a fresh, updated feel, while two accent walls add personality and warmth. The kitchen features granite countertops, an island and a walk-in pantry, with an easy connection to the main living space. A gas fireplace adds a cozy focal point. Upstairs, all four bedrooms are conveniently located on the same level along with a dedicated second-floor laundry room. Storage is another plus, with two walk-in closets, including one in the primary bedroom and another in a secondary bedroom. The fully finished basement adds another level of usable space with plenty of flexibility for movie nights, hobbies, a home gym, playroom or additional gathering space. Outside, the extremely private backyard creates a tucked-away setting with an above-ground pool and TREX deck with vinyl railings. Low-maintenance vinyl railings continue on the front porch. A new double-wide driveway leads to the attached two-car garage. A radon mitigation system has been installed, and a post-mitigation radon test produced a result below the recommended action level. Built in 2012 with public water, public sewer, central air and forced-air gas heat. The home's mechanical systems are original to 2012, and Greenlight fiber internet is available.

4
beds

3
baths

2,027 Sq.Ft. LIVING AREA

9,148 Sq.Ft. lot

Lalla Fitzpatrick smiling in a light pink collared shirt.

Lalla Fitzpatrick

Features & Amenities

Interior

  • total bedrooms4
  • Total bathrooms3
  • full bathrooms2
  • half bathroom1
  • Laundry room Upper Level
  • Flooring Laminate, Luxury Vinyl, Varies
  • APPLIANCES Dishwasher, Exhaust Fan, Disposal, Gas Oven, Gas Range, Gas Water Heater, Refrigerator, Range Hood
  • other interior Features Ceiling Fan(s), Eat-in Kitchen, Great Room, Kitchen Island, Kitchen/Family Room Combo, Walk-In Pantry, Programmable Thermostat

Area & Lot

  • Status For Sale
  • Living Area2,027 Sq.Ft.
  • Total Area2,027 Sq.Ft.
  • Lot Area9,148 Sq.Ft.
  • MLS® IDR1719139
  • TypeResidential
  • YEAR BUILT2012
  • Neighborhood Rochester
  • Architecture StylesColonial
  • Elementary SchoolPaddy Hill Elementary
  • Middle SchoolArcadia Middle
  • High SchoolArcadia High
  • School DistrictGreece

Exterior

  • STORIES2
  • Garage Space2.0
  • water SourceConnected, Public
  • utilitiesHigh Speed Internet Available, Sewer Connected, Water Connected
  • PoolAbove Ground
  • roofAsphalt
  • lot featuresAdjacent To Public Land, Rectangular, Rectangular Lot, Residential Lot
  • parkingAttached, Electricity, Garage, Driveway, Garage Door Opener
  • HEAT TYPEGas, Forced Air
  • AIR CONDITIONINGCentral Air
  • sewerConnected
  • other exterior FeaturesBlacktop Driveway, Deck, Pool

Financial

  • Sales Price$424,900
  • Real Estate Tax $10,219/yr
View Virtual Tour
Two-story gray-sided home with an attached garage, covered porch, and landscaped lawn.

Schedule a Showing

I would love to show you my beautiful property. Please select your preferred date and time below. I will be in touch shortly to confirm your appointment.

Schedule a Showing

I would love to show you my beautiful property. Please select your preferred date and time below. I will be in touch shortly to confirm your appointment.

Thank you for your interest in 77 Rangers Court, Greece, NY 14612. We are reviewing your request and will be in touch shortly!

Mortgage Calculator

Estimate your monthly mortgage payment, including the principal and interest, property taxes, and HOA. Adjust the values to generate a more accurate rate.

All estimates are provided for informational purposes only. Actual amounts may vary.
$0,000 Your Payment 20 15 65
$0,000 Your Payment

Rochester

Areas such as North Winton Village and the 19th Ward remain active for buyers seeking character homes.

Explore

Work With Lalla

With over five years of experience in real estate and a strong commitment to professional development, Lalla brings a thoughtful, client-centered approach to every transaction. Her work is grounded in the belief that real estate is not just a financial decision, but a life transition—guiding clients through each stage with clarity and care.

Follow Me on Instagram