Leave a Message

Thank you for your message. I will be in touch with you shortly.

803 Red Fox Cir
Sold

803 Red Fox Cir

803 Red Fox Cir, Walworth, NY 14519

$460,000
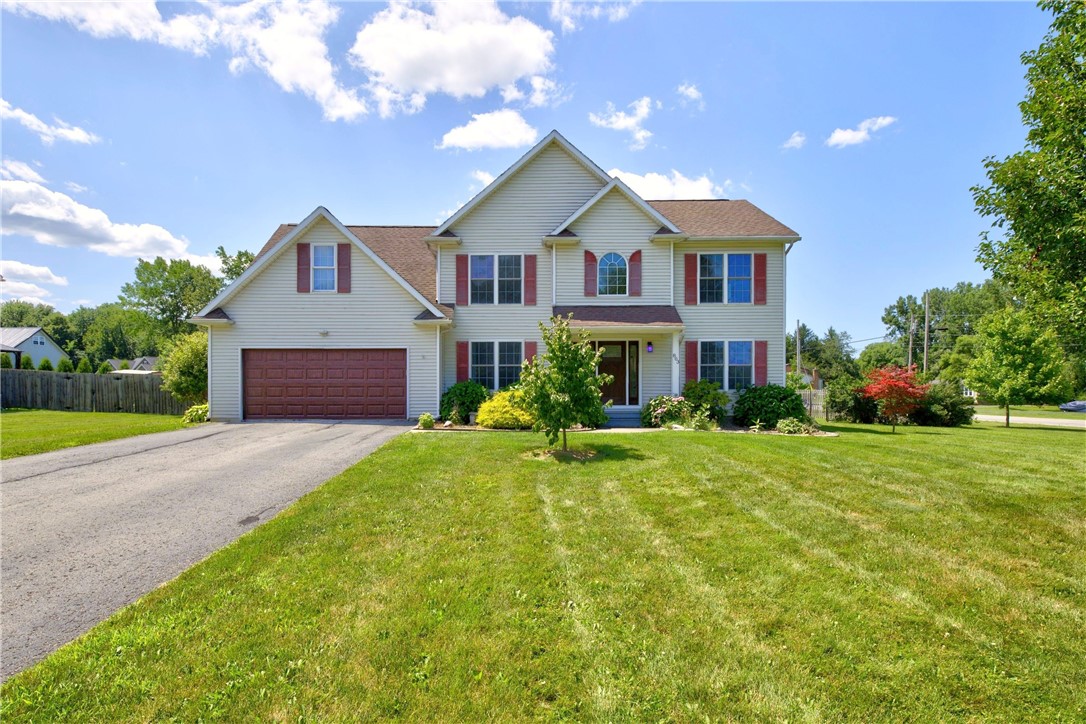
Welcome to this sprawling 4 bedroom, 3 bath colonial situated on a beautiful .60-acre lot in Wayne Schools! An impressive two-story foyer welcomes you inside, where you'll find a formal dining room, a spacious living room, and a large eat-in kitchen featuring black stainless-steel appliances, tile backsplash, pantry, abundant cabinetry, and sliding glass doors leading to the backyard. Upstairs, the oversized 4th bedroom above the garage offers endless possibilities as a guest suite, bonus room, or home office. The primary suite features a walk-in closet and private bath. Enjoy the convenience of first-floor laundry and a full basement complete with workshop space. Step outside to the fully fenced backyard with a patio and pergola, perfect for relaxing or entertaining. The large storage shed and attached garage offer lots of extra storage! Numerous updates and improvements include 2023 Comfort front door and sliding glass door, 2019 energy audit with added rim joist and attic insulation, garage door opener (2019), permanent whole-house generator and 200-amp transfer switch, glass block basement windows, flooring, and furnace with humidifier, central air, and water heater all 7 years old. Owned water filtration system. With generous living spaces and quality updates, this is a home you'll be proud to call your own! Delayed Negotiations - Offers Due Tuesday Aug 4th at 10am.

4
beds

3
baths

2,403 Sq.Ft. LIVING AREA

0.6 Acres lot

Lalla Fitzpatrick

Lalla Fitzpatrick

Features & Amenities

Interior

  • total bedrooms4
  • Total bathrooms3
  • full bathrooms3
  • Laundry room Main Level
  • Flooring Carpet, Laminate, Luxury Vinyl, Tile, Varies
  • APPLIANCES Dryer, Dishwasher, Exhaust Fan, Free-Standing Range, Gas Oven, Gas Range, Gas Water Heater, Microwave, Oven, Refrigerator, Range Hood, Washer, Water Purifier Owned
  • other interior Features Separate/Formal Dining Room, Entrance Foyer, Eat-in Kitchen, Separate/Formal Living Room, Pantry, Sliding Glass Door(s), Window Treatments, Bath in Primary Bedroom, Workshop

Area & Lot

  • Status Sold
  • Date Sold September 18, 2026
  • Living Area2,403 Sq.Ft.
  • Total Area2,403 Sq.Ft.
  • Lot Area0.6 Acres
  • MLS® IDR1700700
  • TypeResidential
  • YEAR BUILT2002
  • NeighborhoodOntario
  • Architecture StylesColonial
  • Elementary SchoolWayne Elementary
  • Middle SchoolWayne Central Middle
  • High SchoolWayne Senior High
  • School DistrictWayne

Exterior

  • STORIES2
  • Garage Space2.5
  • water SourceConnected, Public
  • utilitiesCable Available, Electricity Connected, High Speed Internet Available, Water Connected
  • roofAsphalt
  • lot featuresCul-De-Sac, Rectangular, Rectangular Lot, Residential Lot
  • parkingAttached, Garage, Driveway, Garage Door Opener
  • HEAT TYPEGas, Forced Air
  • AIR CONDITIONINGCentral Air
  • sewerSeptic Tank
  • SubstructureBlock
  • other exterior FeaturesBlacktop Driveway, Fully Fenced, Play Structure, Patio

Financial

  • Sales Price$460,000
  • Real Estate Tax $8,369/yr

Ontario

This community hub features a 1.9-mile loop trail, perfect for leisurely walks, jogging, or birdwatching.

Explore

Work With Lalla

With over five years of experience in real estate and a strong commitment to professional development, Lalla brings a thoughtful, client-centered approach to every transaction. Her work is grounded in the belief that real estate is not just a financial decision, but a life transition—guiding clients through each stage with clarity and care.

Follow Me on Instagram